
- November 10, 2026
- No Comments

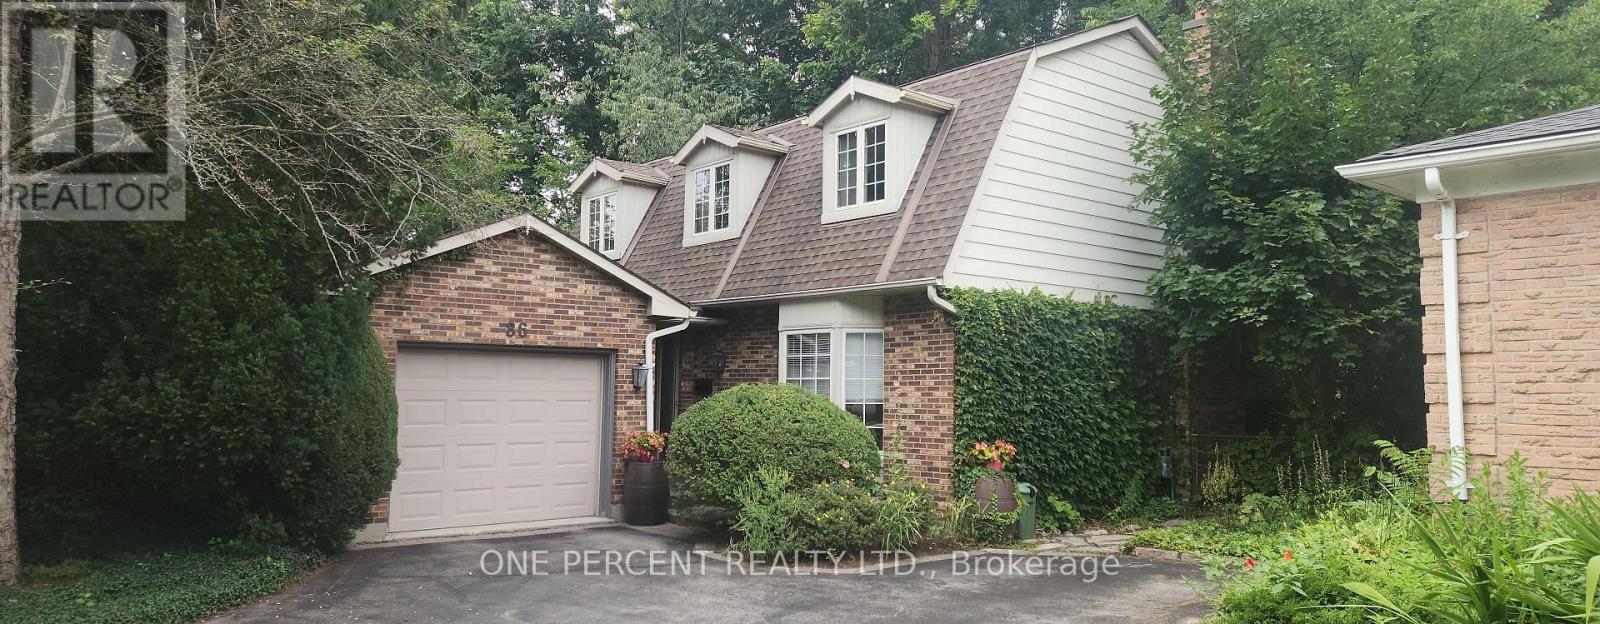
86 HALIBURTON ROAD
London South (South K), Ontario N6K3C4
- 3 Beds
- 2 Baths
- Single Family
Listed by ONE PERCENT REALTY LTD.
 48 photos
Description
Rare opportunity to get into sought-after Byron for under $600,000! Tucked away on a quiet, established street, 86 Haliburton Rd offers plenty of space, privacy and charm on a large, beautifully treed lot. This well-kept 3-bedroom, 2-bathroom home has a unique layout with two separate family rooms on the main floor, each featuring its own wood-burning fireplace. Whether you're spending time with family, entertaining friends or simply relaxing, there's room for everyone. The large, mature trees create a private backyard setting with plenty of space to enjoy the outdoors, without a lot of upkeep. The finished lower level offers even more room for family activities, hobbies or a home office. The home has been well cared for and offers the chance to move in and enjoy it as it is, or make updates over time to suit your taste. Located close to Boler Mountain and Byron's parks, schools, shopping and everyday conveniences, this is a great chance to own a home in a desirable neighbourhood without breaking the bank. Two fireplaces, two family rooms, a large private lot and a great Byron location - all for under $600,000! Come see what 86 Haliburton Road has to offer! (id:37124)
Property details
| Price | $599,900 |
|---|---|
| Status | Active |
| Transaction | For sale |
| Property type | Single Family |
| Building type | House |
| Ownership | Freehold |
| Storeys | 2 |
| Bedrooms | 3 |
| Bathrooms | 2 |
| Lot size | 43.3 x 122.5 FT ; 122.45 x 90.56 x 104.75 x 43.28 |
| Frontage | 43.3 |
| Zoning | R1-6 |
| Basement | Finished, Full |
| Heating | Forced air, Natural gas |
| Cooling | Central air conditioning |
| Fireplace | 2 |
| Exterior | Brick, Aluminum siding |
| Foundation | Poured Concrete |
| Parking | Attached Garage, Garage |
| Parking spaces | 3 |
| Water | Municipal water |
| Sewer | Sanitary sewer |
| Appliances | Washer, Refrigerator, Gas stove(s), Dishwasher, Dryer, Microwave, Water Heater |
| Annual taxes | $4,878 |
| Listed on | Nov 2, 2026 |
| MLS® number | X14141222 |
Rooms
| Level | Room | Dimensions |
|---|---|---|
| Main level | Foyer | 1.68 |
| Lower level | Den | 3.05 |
| Lower level | Laundry room | 1.83 |
| Main level | Dining room | 3.05 |
| Main level | Family room | 3.43 |
| Main level | Kitchen | 3.33 |
| Main level | Living room | 3.51 |
| Second level | Primary Bedroom | 3.56 |
| Second level | Bedroom | 2.64 |
| Second level | Bedroom 2 | 3.05 |
| Lower level | Recreational, Games room | 5.31 |
| Lower level | Office | 3.4 |
Location
All listing details (49)
| Appliances | Washer, Refrigerator, Gas stove(s), Dishwasher, Dryer, Microwave, Water Heater |
|---|---|
| Basement | Finished, Full |
| Bathrooms Partial | 1 |
| Bathrooms Total Integer | 2 |
| Bedrooms Above Grade | 3 |
| Bedrooms Below Grade | 0 |
| Bedrooms Total | 3 |
| Building Features | Fireplace(s) |
| City | London South (South K) |
| City Region | South K |
| Common Interest | Freehold |
| Cooling | Central air conditioning |
| Country | Canada |
| Directions | Cross Streets: Griffith St. ** Directions: Take Griffith St West of Boler Road, then turn right on Haliburton Rd. |
| Exterior Features | Brick, Aluminum siding |
| Fireplace YN | Yes |
| Fireplaces Total | 2 |
| Foundation Details | Poured Concrete |
| Frontage Length Numeric | 43.3 |
| Frontage Length Numeric Units | feet |
| Geocode Manual YN | Yes |
| Heating | Forced air, Natural gas |
| Internet Address Display YN | Yes |
| Internet Entire Listing Display YN | Yes |
| List AOR | London and St. Thomas |
| List Price | 599900 |
| Living Area Maximum | 2000 |
| Living Area Minimum | 1500 |
| Living Area Units | square feet |
| Lot Features | Wooded area |
| Lot Size Dimensions | 43.3 x 122.5 FT ; 122.45 x 90.56 x 104.75 x 43.28 |
| Original Entry Timestamp | 2026-11-02T22:21:51.64Z |
| Parking Features | Attached Garage, Garage |
| Parking Total | 3 |
| Photos Count | 47 |
| Postal Code | N6K3C4 |
| Property Attached YN | No |
| Property Sub Type | Single Family |
| Sewer | Sanitary sewer |
| Standard Status | Active |
| State Or Province | Ontario |
| Stories | 2 |
| Street Name | HALIBURTON |
| Street Number | 86 |
| Street Suffix | Road |
| Structure Type | House |
| Tax Annual Amount | 4878.31 |
| Water Source | Municipal water |
| Zoning Description | R1-6 |
Listing courtesy of
Listing brokerage
ONE PERCENT REALTY LTD.
4529 AVENUE ROAD, LONDON, Ontario
Listing agent
PATRICK LEXIMA
This REALTOR.ca listing content is owned and licensed by REALTOR® members of The Canadian Real Estate Association.