
- November 10, 2026
- No Comments

120 HUNTINGFORD TRAIL
Woodstock (Woodstock - North), Ontario N4T0M3
- 3 Beds
- 3 Baths
- Single Family
Listed by RE/MAX GOLD REALTY INC.
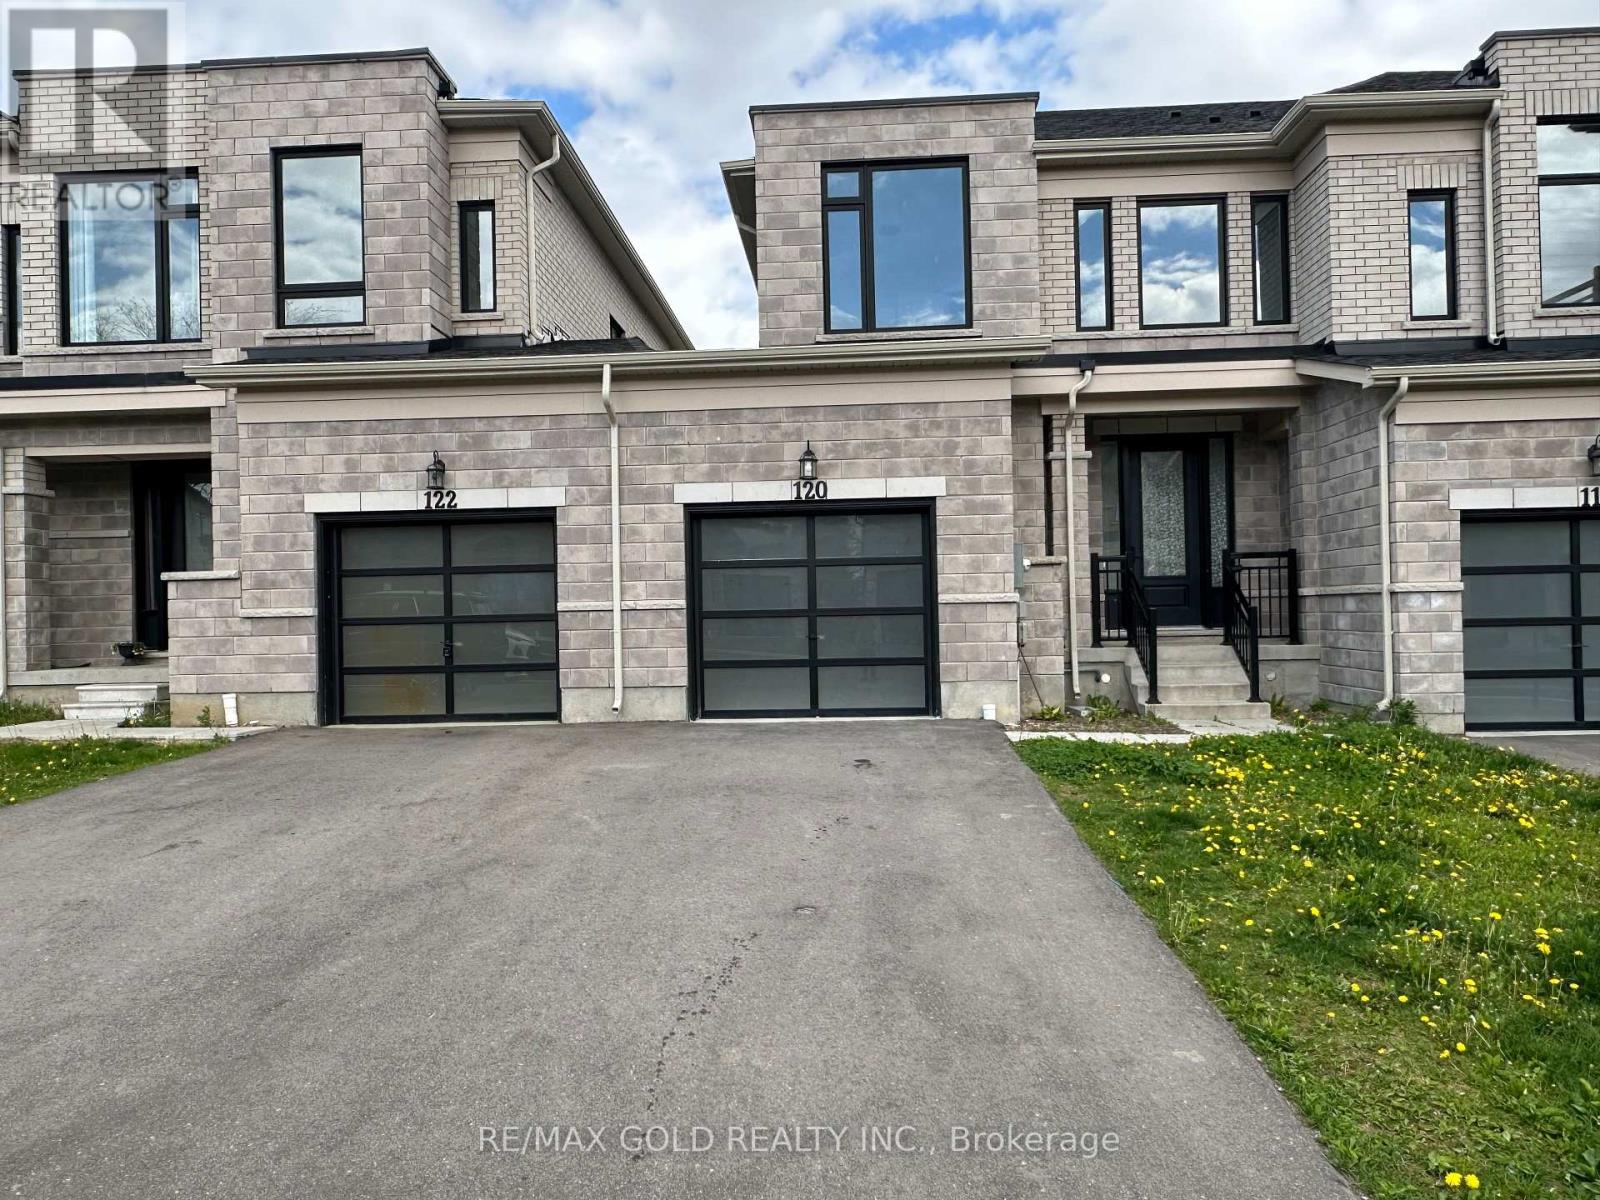 27 photos
Description
Stunning Modern 3-Bedroom Freehold Townhome in Prestigious Havelock, Woodstock! Bright and spacious open-concept main floor featuring hardwood flooring, a cozy fireplace, and a modern kitchen with stainless steel appliances and a large breakfast island-perfect for entertaining. The second floor offers a spacious primary bedroom with 4-piece ensuite and walk-in closet, two additional good-sized bedrooms, a 4-piece bath, and convenient second-floor laundry. Beautiful contemporary oak staircase adds a stylish finishing touch. A perfect blend of comfort, style, and functionality! (id:37124)
Property details
| Price | $599,995 |
|---|---|
| Status | Active |
| Transaction | For sale |
| Property type | Single Family |
| Building type | Row / Townhouse |
| Ownership | Freehold |
| Storeys | 2 |
| Bedrooms | 3 |
| Bathrooms | 3 |
| Lot size | 26 x 114.9 FT |
| Frontage | 26 |
| Zoning | Residential |
| Basement | Unfinished, N/A |
| Heating | Forced air, Natural gas |
| Cooling | Central air conditioning |
| Exterior | Brick |
| Foundation | Poured Concrete |
| Parking | Attached Garage, Garage |
| Parking spaces | 3 |
| Water | Municipal water |
| Sewer | Sanitary sewer |
| Appliances | Water Heater |
| Annual taxes | $4,461 |
| Listed on | Nov 2, 2026 |
| MLS® number | X14141098 |
Rooms
| Level | Room | Dimensions |
|---|---|---|
| Main level | Kitchen | 20 |
| Main level | Dining room | 29 |
| Second level | Primary Bedroom | 14 |
| Second level | Bedroom 2 | 11 |
| Second level | Bedroom 3 | 8.06 |
| Second level | Laundry room | 8.06 |
| Second level | Bathroom | 16.06 |
| Second level | Bathroom | 7.03 |
| Main level | Partial bathroom | 5 |
| Basement | Other | 39 |
Location
All listing details (45)
| Appliances | Water Heater |
|---|---|
| Basement | Unfinished, N/A |
| Bathrooms Partial | 1 |
| Bathrooms Total Integer | 3 |
| Bedrooms Above Grade | 3 |
| Bedrooms Total | 3 |
| City | Woodstock (Woodstock - North) |
| City Region | Woodstock - North |
| Common Interest | Freehold |
| Cooling | Central air conditioning |
| Country | Canada |
| Directions | Oxford Rd 17/Queenston Blvd |
| Exterior Features | Brick |
| Fireplace YN | Yes |
| Foundation Details | Poured Concrete |
| Frontage Length Numeric | 26 |
| Frontage Length Numeric Units | feet |
| Geocode Manual YN | No |
| Heating | Forced air, Natural gas |
| Internet Address Display YN | Yes |
| Internet Entire Listing Display YN | Yes |
| List AOR | Toronto |
| List Price | 599995 |
| Living Area Maximum | 2000 |
| Living Area Minimum | 1500 |
| Living Area Units | square feet |
| Lot Size Dimensions | 26 x 114.9 FT |
| Original Entry Timestamp | 2026-11-02T22:37:26.11Z |
| Parking Features | Attached Garage, Garage |
| Parking Total | 3 |
| Photos Count | 27 |
| Postal Code | N4T0M3 |
| Property Attached YN | Yes |
| Property Sub Type | Single Family |
| Sewer | Sanitary sewer |
| Standard Status | Active |
| State Or Province | Ontario |
| Stories | 2 |
| Street Name | Huntingford |
| Street Number | 120 |
| Street Suffix | Trail |
| Structure Type | Row / Townhouse |
| Tax Annual Amount | 4461 |
| Water Source | Municipal water |
| Zoning Description | Residential |
Listing courtesy of
Listing brokerage
RE/MAX GOLD REALTY INC.
2720 NORTH PARK DRIVE #201, BRAMPTON, Ontario
Listing agent
JAZ BAINS
This REALTOR.ca listing content is owned and licensed by REALTOR® members of The Canadian Real Estate Association.