
- November 10, 2026
- No Comments

33 - 2525 MEADOWLANDS WAY
London North (North R), Ontario N6G2N1
- 3 Beds
- 3 Baths
- Vacant Land
Listed by BAY STREET GROUP INC.
 30 photos
Description
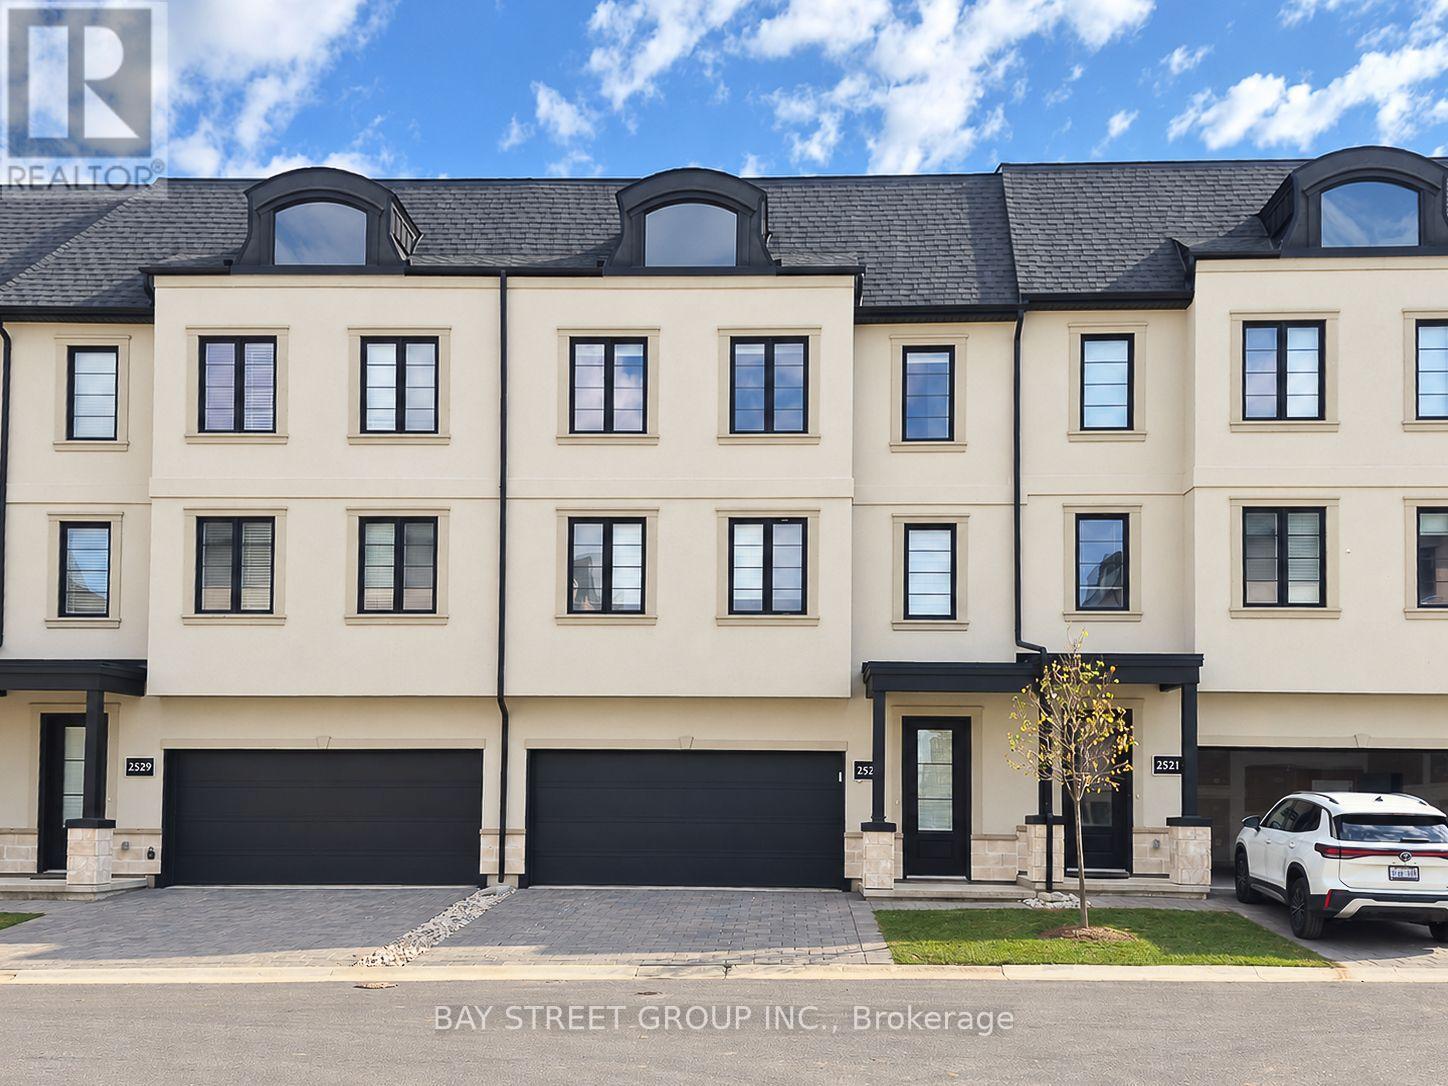
Welcome to 2525 Meadowlands Way, three-storey FREEHOLD townhome in North London's sought-after Upper Richmond Village! Built by Wastell Homes in the Montage community, this home offers 3 bedrooms, 2+1 bathrooms, a double-car garage, and thoughtfully designed living spaces. The entry level features a spacious multipurpose area ideal for a home office or additional family living space. On the second level, enjoy an open-concept layout with 9-foot ceilings, large windows, and a contemporary kitchen featuring quartz countertops, upgraded cabinetry, and stainless steel appliances. The third level offers three well-proportioned bedrooms, including a spacious primary suite with a private ensuite and walk-in closet. Nearby bus stops at Meadowlands Way and Sunningdale Road provide access to LTC Route 34, with direct service to Western University, University Hospital, and Masonville Place. Enjoy convenient access to shopping, restaurants, schools, parks, and walking trails. A wonderful opportunity to enjoy modern living in a desirable North London neighbourhood. Please schedule your private showing today! (id:37124)
Property details
| Price | $2,700 / month |
|---|---|
| Status | Active |
| Transaction | For rent |
| Property type | Vacant Land |
| Ownership | Condo/Strata |
| Storeys | 3 |
| Bedrooms | 3 |
| Bathrooms | 3 |
| Lot size | . |
| Basement | None |
| Heating | Forced air, Natural gas |
| Cooling | Central air conditioning |
| Flooring | Laminate |
| Exterior | Stucco |
| Parking | Attached Garage, Garage |
| Parking spaces | 4 |
| Appliances | Washer, Refrigerator, Dishwasher, Stove, Dryer, Water Heater |
| Community | Pets Allowed With Restrictions |
| Listed on | Nov 3, 2026 |
| MLS® number | X14141734 |
Rooms
| Level | Room | Dimensions |
|---|---|---|
| Main level | Kitchen | 4.4 |
| Main level | Great room | 6 |
| Upper Level | Primary Bedroom | 3.5 |
| Upper Level | Bedroom 2 | 4.5 |
| Upper Level | Bedroom 3 | 3.4 |
| Ground level | Living room | 4.5 |
Location
All listing details (41)
| Appliances | Washer, Refrigerator, Dishwasher, Stove, Dryer, Water Heater |
|---|---|
| Association Name | Lionheart Property Management Inc. |
| Basement | None |
| Bathrooms Partial | 1 |
| Bathrooms Total Integer | 3 |
| Bedrooms Above Grade | 3 |
| Bedrooms Total | 3 |
| City | London North (North R) |
| City Region | North R |
| Common Interest | Condo/Strata |
| Community Features | Pets Allowed With Restrictions |
| Cooling | Central air conditioning |
| Country | Canada |
| Directions | Cross Streets: Meadowlands Way/ Sunningdale Rd W. ** Directions: Please see Google Map. |
| Exterior Features | Stucco |
| Fireplace YN | No |
| Flooring | Laminate |
| Geocode Manual YN | Yes |
| Heating | Forced air, Natural gas |
| Internet Address Display YN | Yes |
| Internet Entire Listing Display YN | Yes |
| Lease Amount Frequency | Monthly |
| List AOR | Toronto |
| Living Area Maximum | 2249 |
| Living Area Minimum | 2000 |
| Living Area Units | square feet |
| Lot Size Dimensions | . |
| Original Entry Timestamp | 2026-11-03T01:36:42.89Z |
| Parking Features | Attached Garage, Garage |
| Parking Total | 4 |
| Photos Count | 30 |
| Postal Code | N6G2N1 |
| Property Sub Type | Vacant Land |
| Standard Status | Active |
| State Or Province | Ontario |
| Stories | 3 |
| Street Name | Meadowlands |
| Street Number | 2525 |
| Street Suffix | Way |
| Total Actual Rent | 2700 |
| Unit Number | 33 |
Listing courtesy of
Listing brokerage
BAY STREET GROUP INC.
8300 WOODBINE AVE STE 500, MARKHAM, Ontario
Listing agent
MAY YU
This REALTOR.ca listing content is owned and licensed by REALTOR® members of The Canadian Real Estate Association.