
- November 10, 2026
- No Comments

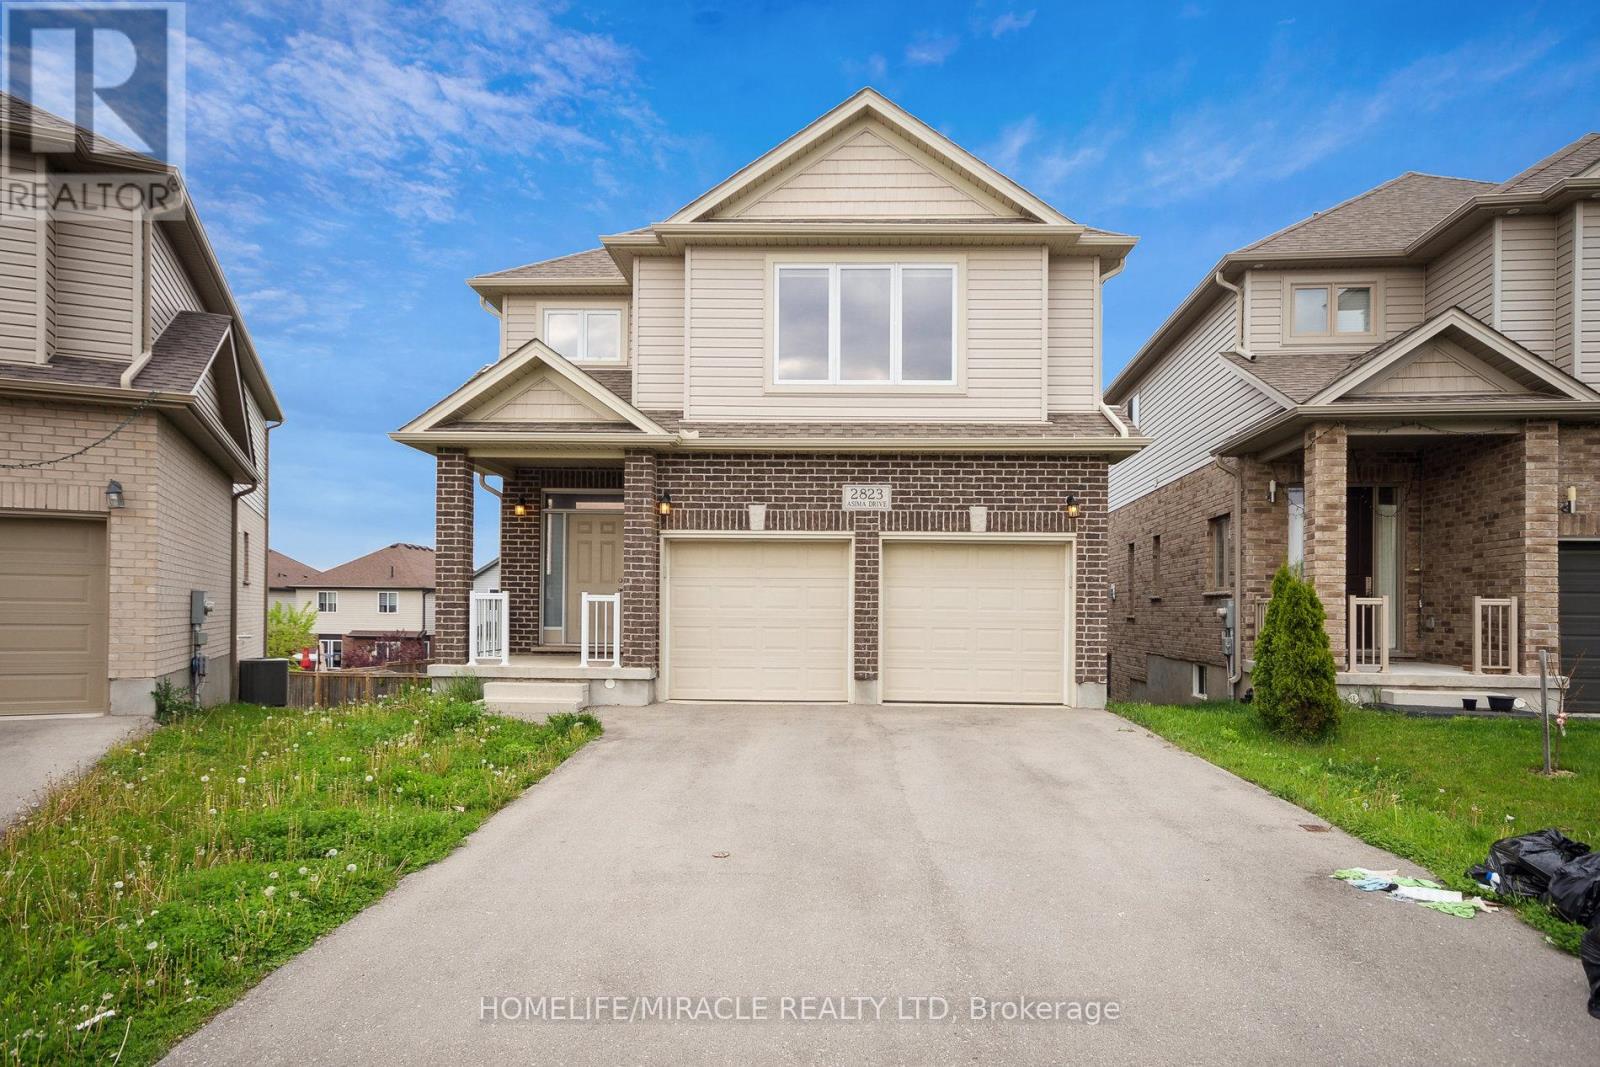
2823 ASIMA DRIVE
London South (South U), Ontario N6M0B4
- 4 Beds
- 3 Baths
- Single Family
Listed by HOMELIFE/MIRACLE REALTY LTD
 50 photos
Description
Welcome To The Beautiful Neighborhood Of Jackson Nestled In Quit Area Close To Veteran Memorial And 5 Minutes To Highway 401 & 402. This Large Home Features High Natural Light Throughout. 2280 Sq Ft. Hardwood Floor On Main Floor, 9 Feet Ceiling On The Main Floor And In The Basement. Stainless Steel Appliances. High Rise Deck To Enjoy Summer And The Surrounding Beauty. Large Backyard On A Deep Lot To Make Your Own Vegetable And Flower Garden. Second Floor Features 4 Large Size Bedrooms Along With Two Full Bathrooms And Half Bathroom On Main Floor. Laundry On The Main Floor. Primary Bedroom Has Walk-In Closet & Plenty of Storage. Main Floor Has Access To Deck. House newly painted in May 2026. The Unfinished basement includes walk out sliding doors, Oversized Egress windows, A bathroom rough-in, Cold room, and sump pump, with future development subject to required approvals. Complete with A double-car garage with Electric car charging rough In. This Property Is Close To Grocery Stores, Meadow gate, Soccer Fields And Park, Many Public Schools Including French First Language School, Place of Worship And Hospital. (id:37124)
Property details
| Price | $749,999 |
|---|---|
| Status | Active |
| Transaction | For sale |
| Property type | Single Family |
| Building type | House |
| Ownership | Freehold |
| Storeys | 2 |
| Bedrooms | 4 |
| Bathrooms | 3 |
| Lot size | 29.6 x 122.9 FT |
| Frontage | 29.7 |
| Basement | Unfinished, Separate entrance, Walk out, N/A, N/A, N/A |
| Heating | Forced air, Natural gas |
| Cooling | Central air conditioning |
| Flooring | Tile, Hardwood, Carpeted |
| Exterior | Brick, Aluminum siding |
| Foundation | Block |
| Parking | Attached Garage, Garage |
| Parking spaces | 2 |
| Water | Municipal water |
| Appliances | Garage door opener remote(s), Water Heater |
| Annual taxes | $5,959 |
| Listed on | Nov 3, 2026 |
| MLS® number | X14141852 |
Rooms
| Level | Room | Dimensions |
|---|---|---|
| Main level | Living room | 5.49 |
| Main level | Eating area | 3.35 |
| Main level | Kitchen | 3.84 |
| Second level | Primary Bedroom | 4.82 |
| Second level | Bedroom 2 | 3.66 |
| Second level | Bedroom 3 | 3.66 |
| Second level | Bedroom 4 | 3.66 |
| Second level | Bathroom | 4 |
| Second level | Bathroom | 3.1 |
| Main level | Partial bathroom | 2.15 |
Location
All listing details (45)
| Appliances | Garage door opener remote(s), Water Heater |
|---|---|
| Basement | Unfinished, Separate entrance, Walk out, N/A, N/A, N/A |
| Bathrooms Partial | 1 |
| Bathrooms Total Integer | 3 |
| Bedrooms Above Grade | 4 |
| Bedrooms Total | 4 |
| City | London South (South U) |
| City Region | South U |
| Common Interest | Freehold |
| Cooling | Central air conditioning |
| Country | Canada |
| Directions | Evans Blvd & Jackson Rd |
| Exterior Features | Brick, Aluminum siding |
| Fireplace YN | No |
| Flooring | Tile, Hardwood, Carpeted |
| Foundation Details | Block |
| Frontage Length Numeric | 29.7 |
| Frontage Length Numeric Units | feet |
| Geocode Manual YN | No |
| Heating | Forced air, Natural gas |
| Internet Address Display YN | Yes |
| Internet Entire Listing Display YN | Yes |
| List AOR | Toronto |
| List Price | 749999 |
| Living Area Maximum | 2500 |
| Living Area Minimum | 2000 |
| Living Area Units | square feet |
| Lot Size Dimensions | 29.6 x 122.9 FT |
| Original Entry Timestamp | 2026-11-03T02:33:04.84Z |
| Parking Features | Attached Garage, Garage |
| Parking Total | 2 |
| Photos Count | 50 |
| Postal Code | N6M0B4 |
| Property Attached YN | No |
| Property Sub Type | Single Family |
| Standard Status | Active |
| State Or Province | Ontario |
| Stories | 2 |
| Street Name | Asima |
| Street Number | 2823 |
| Street Suffix | Drive |
| Structure Type | House |
| Tax Annual Amount | 5958.53 |
| Utilities | Sewer, Electricity, Cable |
| Water Source | Municipal water |
Listing courtesy of
Listing brokerage
HOMELIFE/MIRACLE REALTY LTD
1339 MATHESON BLVD E., MISSISSAUGA, Ontario
Listing agent
PRAGATI GARCHA
This REALTOR.ca listing content is owned and licensed by REALTOR® members of The Canadian Real Estate Association.