
- November 10, 2026
- No Comments

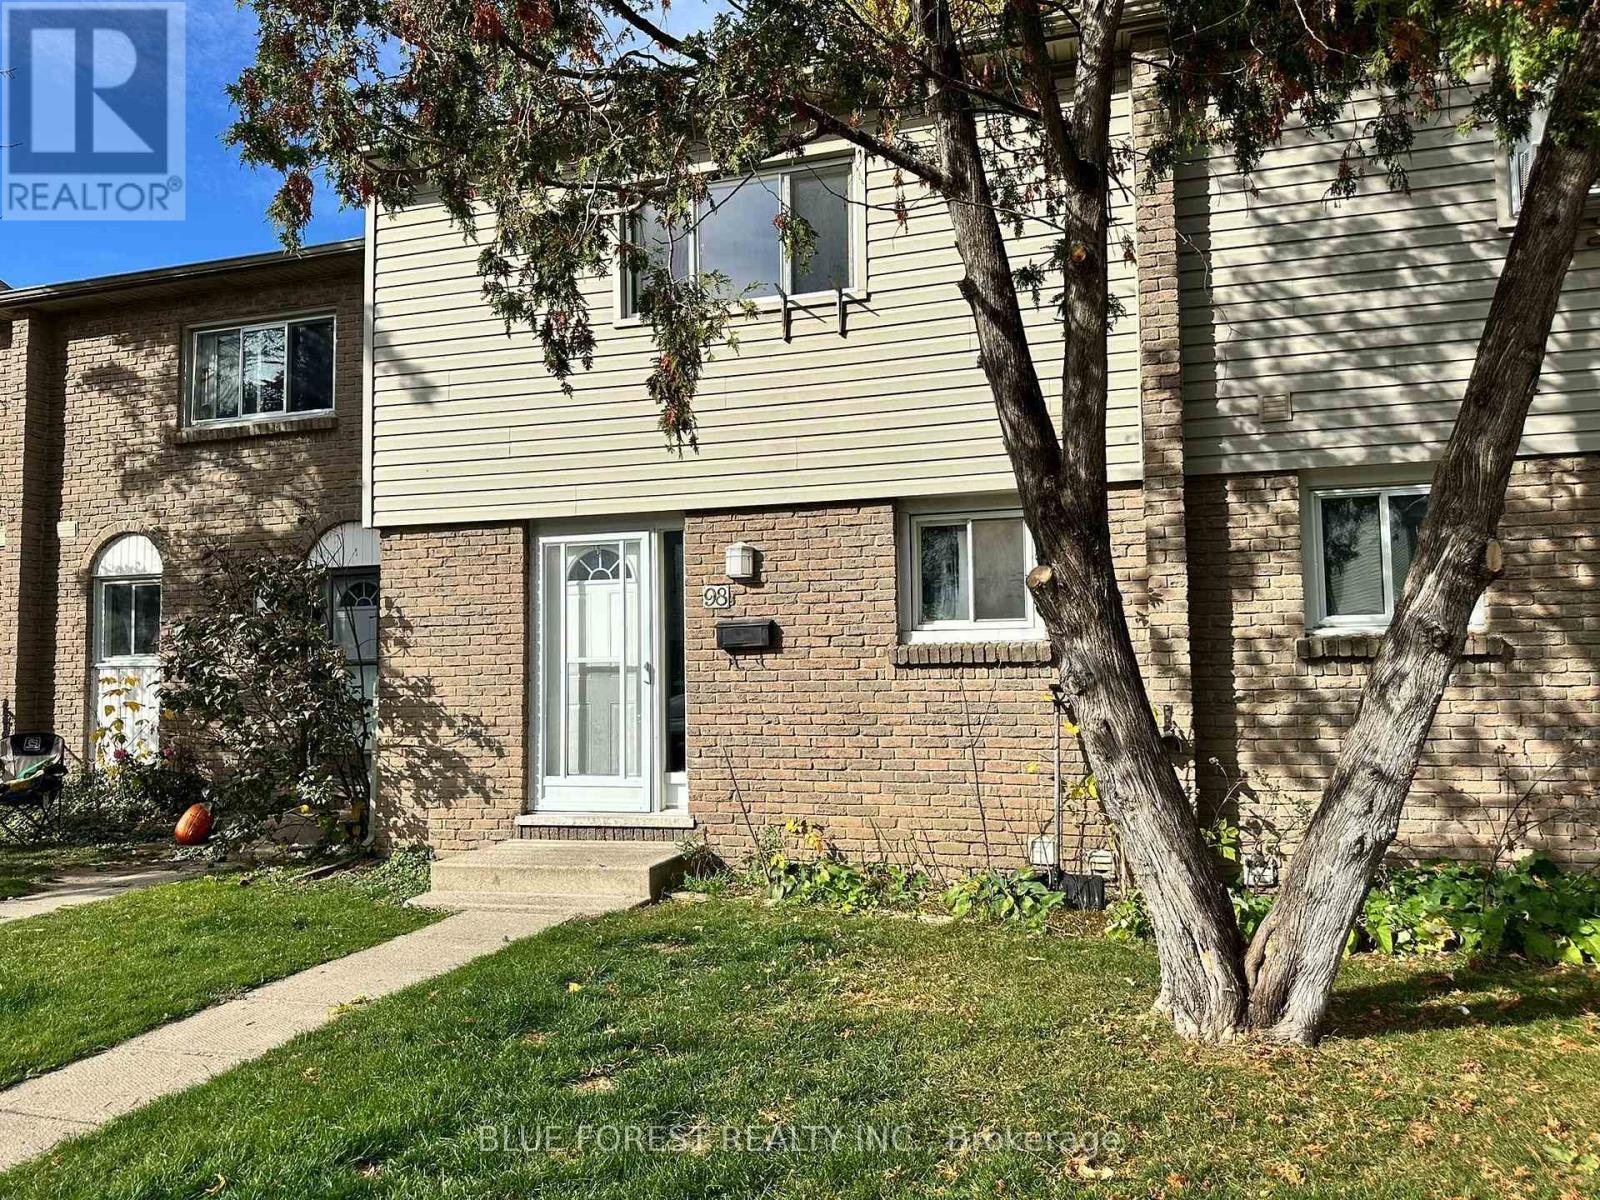
98 - 1775 CULVER DRIVE
London East (East H), Ontario N5V3H6
- 3 Beds
- 2 Baths
- Single Family
Listed by BLUE FOREST REALTY INC.
 28 photos
Description
Welcome Home! This clean, bright and inviting condominium townhome is freshly painted, carpet-free and move-in ready! Offering 3 bedrooms and 2 full bathrooms, this lovely home is ideally located close to shopping, public transit, Fanshawe College and many other amenities. Step inside to discover a bright eat-in kitchen conveniently located beside the spacious living room, featuring plenty of natural light and a walkout to a private, enclosed courtyard - the perfect spot to relax and enjoy some outdoor privacy. Upstairs, you'll find three generously sized bedrooms, each offering ample closet and storage space, along with a full 4-piece bathroom. The lower level adds even more versatility, featuring a 3-piece bathroom, separate laundry room and a spacious recreation room complete with a closet, offering the potential for a fourth bedroom, home office or additional living space. Enjoy the convenience of parking, with visitor parking located right in front of the unit. An excellent opportunity for a family, students or a young couple. Don't miss out on this wonderful home. Call today to book your private guided tour! (id:37124)
Property details
| Price | $2,100 / month |
|---|---|
| Status | Active |
| Transaction | For rent |
| Property type | Single Family |
| Building type | Row / Townhouse |
| Ownership | Condo/Strata |
| Storeys | 2 |
| Bedrooms | 3 |
| Bathrooms | 2 |
| Basement | Partially finished, N/A |
| Heating | Baseboard heaters, Electric |
| Cooling | None |
| Exterior | Brick, Aluminum siding |
| Parking | No Garage |
| Parking spaces | 1 |
| Appliances | Washer, Refrigerator, Dishwasher, Stove, Dryer, Water Heater |
| Community | Pets Allowed With Restrictions |
| Listed on | Nov 3, 2026 |
| MLS® number | X14142172 |
Rooms
| Level | Room | Dimensions |
|---|---|---|
| Main level | Foyer | 2.438 |
| Main level | Kitchen | 5.588 |
| Main level | Living room | 5.283 |
| Second level | Bedroom | 4.267 |
| Second level | Bedroom 2 | 4.369 |
| Second level | Bedroom 3 | 3.785 |
| Second level | Bathroom | 2.616 |
| Lower level | Bathroom | 2.388 |
| Lower level | Recreational, Games room | 5.08 |
| Lower level | Laundry room | 3.581 |
Location
All listing details (41)
| Appliances | Washer, Refrigerator, Dishwasher, Stove, Dryer, Water Heater |
|---|---|
| Association Name | Thorne Property Management |
| Basement | Partially finished, N/A |
| Bathrooms Total Integer | 2 |
| Bedrooms Above Grade | 3 |
| Bedrooms Total | 3 |
| City | London East (East H) |
| City Region | East H |
| Common Interest | Condo/Strata |
| Community Features | Pets Allowed With Restrictions |
| Cooling | None |
| Country | Canada |
| Directions | Cross Streets: Industrial & Culver. ** Directions: Take Oxford, south on Industrial, take first right onto Culver. Condo complex on your left. Take second entrance to unit 98. |
| Exterior Features | Brick, Aluminum siding |
| Fireplace YN | No |
| Geocode Manual YN | Yes |
| Heating | Baseboard heaters, Electric |
| Internet Address Display YN | Yes |
| Internet Entire Listing Display YN | Yes |
| Lease Amount Frequency | Monthly |
| List AOR | London and St. Thomas |
| Living Area Maximum | 1399 |
| Living Area Minimum | 1200 |
| Living Area Units | square feet |
| Lot Features | Carpet Free |
| Original Entry Timestamp | 2026-11-03T13:21:29.28Z |
| Parking Features | No Garage |
| Parking Total | 1 |
| Photos Count | 28 |
| Postal Code | N5V3H6 |
| Property Attached YN | Yes |
| Property Sub Type | Single Family |
| Standard Status | Active |
| State Or Province | Ontario |
| Stories | 2 |
| Street Name | Culver |
| Street Number | 1775 |
| Street Suffix | Drive |
| Structure Type | Row / Townhouse |
| Total Actual Rent | 2100 |
| Unit Number | 98 |
Listing courtesy of
Listing brokerage
BLUE FOREST REALTY INC.
629 Wellington Street, LONDON, Ontario
Listing agent
KELLI SILAIDIS
This REALTOR.ca listing content is owned and licensed by REALTOR® members of The Canadian Real Estate Association.