
- November 10, 2026
- No Comments

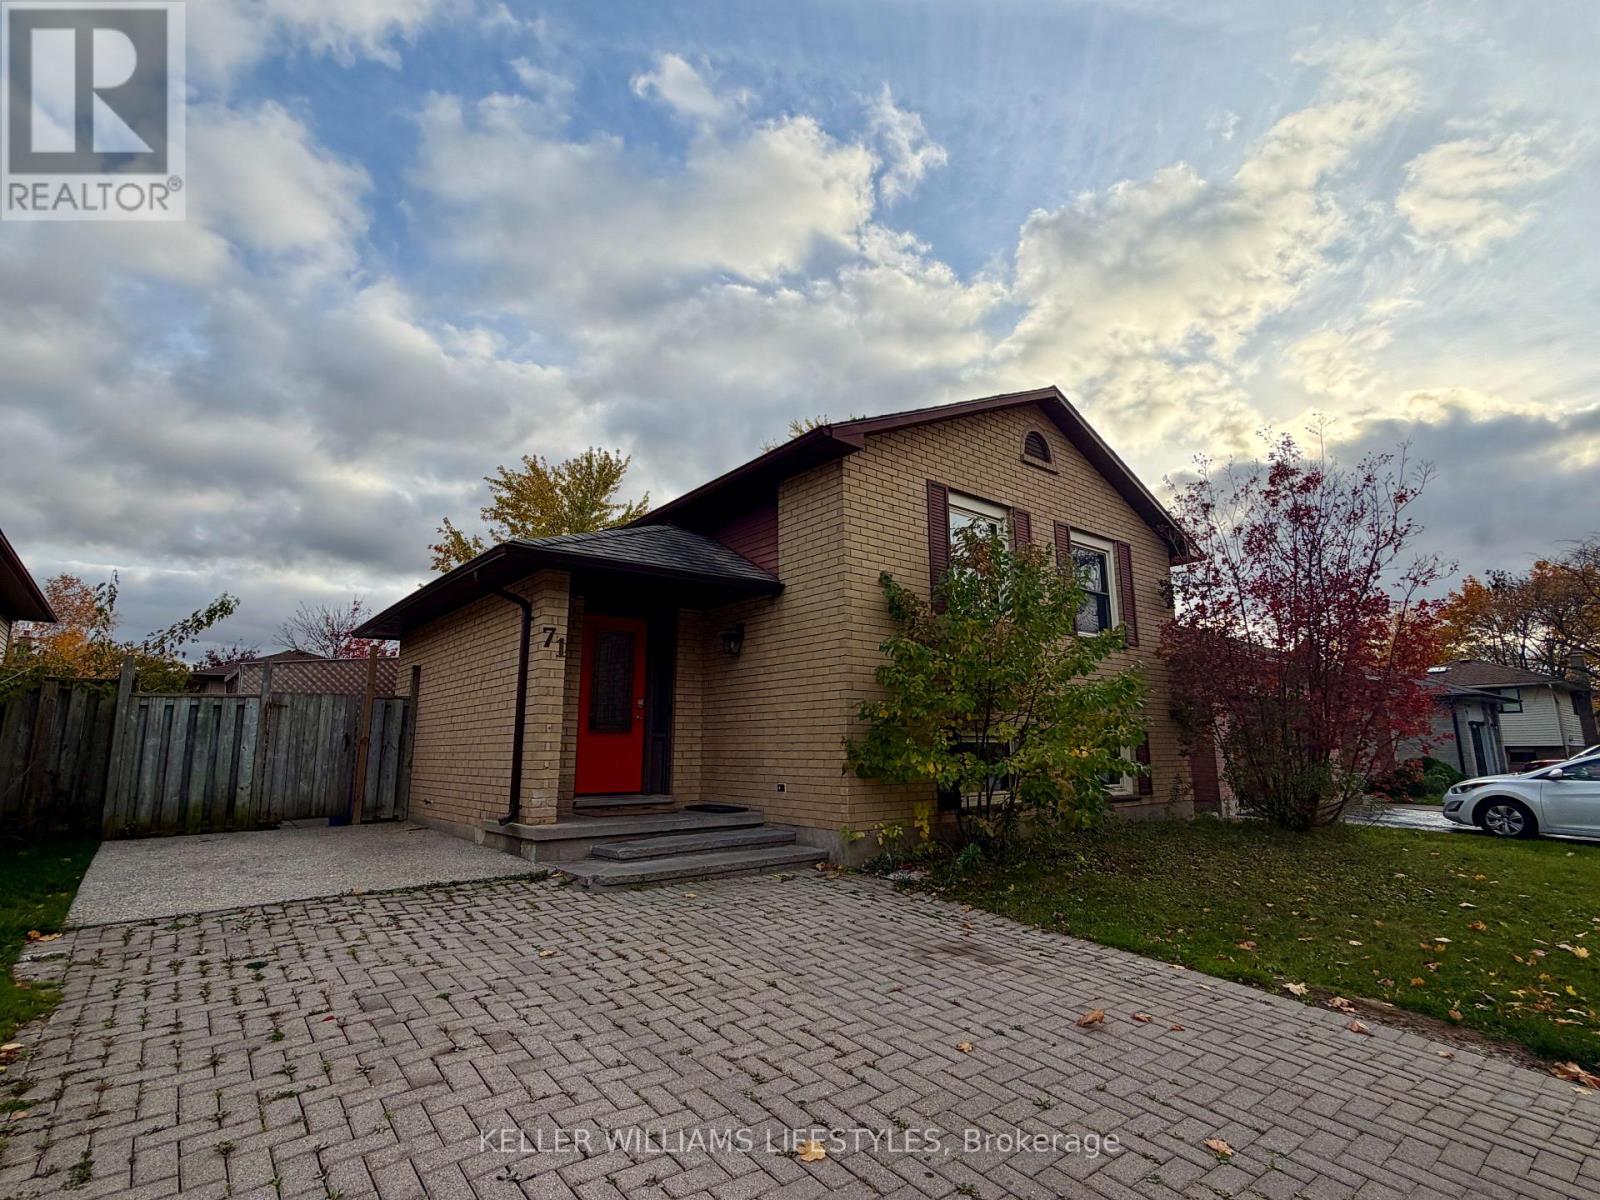
71 BLANCHARD CRESCENT
London North (North I), Ontario N6G4E4
- 5 Beds
- 2 Baths
- Single Family
Listed by KELLER WILLIAMS LIFESTYLES
 25 photos
Description
Welcome to 71 Blanchard Crescent, a spacious 5-bedroom, 2-bathroom home offering multiple levels of finished living space. The main level features generous living and dining areas, along with a wide, functional kitchen featuring a skylight that brings in additional natural light. With five bedrooms and two full bathrooms, this home offers a flexible layout with plenty of room for everyday living.The finished basement provides additional living space, while the fully fenced backyard offers private outdoor space. Additional features include parking for up to three vehicles. Conveniently located near shopping, restaurants, schools, parks, public transit, and Western University, with easy access to major routes and other London amenities. (id:37124)
Property details
| Price | $2,800 / month |
|---|---|
| Status | Active |
| Transaction | For rent |
| Property type | Single Family |
| Building type | House |
| Ownership | Freehold |
| Storeys | 1 |
| Bedrooms | 5 |
| Bathrooms | 2 |
| Lot size | 45 x 105 FT |
| Frontage | 45 |
| Basement | Full |
| Heating | Forced air, Natural gas |
| Cooling | Central air conditioning |
| Exterior | Aluminum siding |
| Foundation | Poured Concrete |
| Parking | No Garage |
| Parking spaces | 4 |
| Sewer | Sanitary sewer |
| Listed on | Nov 3, 2026 |
| MLS® number | X14141884 |
Rooms
| Level | Room | Dimensions |
|---|---|---|
| Main level | Living room | 5.64 |
| Main level | Dining room | 3.2 |
| Main level | Kitchen | 3.4 |
| Main level | Bedroom | 3.89 |
| Main level | Bedroom 2 | 3.78 |
| Basement | Family room | 3.81 |
| Lower level | Bedroom 3 | 4.14 |
| Lower level | Bedroom 4 | 3.56 |
| Lower level | Bedroom 5 | 3.51 |
Location
All listing details (44)
| Architectural Style | Raised bungalow |
|---|---|
| Basement | Full |
| Bathrooms Total Integer | 2 |
| Bedrooms Above Grade | 2 |
| Bedrooms Below Grade | 3 |
| Bedrooms Total | 5 |
| City | London North (North I) |
| City Region | North I |
| Common Interest | Freehold |
| Cooling | Central air conditioning |
| Country | Canada |
| Directions | Cross Streets: From Lawson North On Blanchard Rd and West on Blanchard Cr. ** Directions: Blanchard Rd to Blanchard Crescent. |
| Exterior Features | Aluminum siding |
| Fireplace YN | No |
| Foundation Details | Poured Concrete |
| Frontage Length Numeric | 45 |
| Frontage Length Numeric Units | feet |
| Geocode Manual YN | No |
| Heating | Forced air, Natural gas |
| Internet Address Display YN | Yes |
| Internet Entire Listing Display YN | Yes |
| Lease Amount Frequency | Monthly |
| List AOR | London and St. Thomas |
| Living Area Maximum | 1100 |
| Living Area Minimum | 700 |
| Living Area Units | square feet |
| Lot Size Dimensions | 45 x 105 FT |
| Original Entry Timestamp | 2026-11-03T02:50:53.3Z |
| Parking Features | No Garage |
| Parking Total | 4 |
| Photos Count | 25 |
| Postal Code | N6G4E4 |
| Property Attached YN | No |
| Property Sub Type | Single Family |
| Sewer | Sanitary sewer |
| Standard Status | Active |
| State Or Province | Ontario |
| Stories | 1 |
| Street Name | BLANCHARD |
| Street Number | 71 |
| Street Suffix | Crescent |
| Structure Type | House |
| Total Actual Rent | 2800 |
| Utilities | Sewer, Electricity, Cable |
Listing courtesy of
Listing brokerage
KELLER WILLIAMS LIFESTYLES
B100-509 COMMISSIONERS ROAD W., LONDON, Ontario
Listing agent
SAUL TEICHROEB
This REALTOR.ca listing content is owned and licensed by REALTOR® members of The Canadian Real Estate Association.