
- November 10, 2026
- No Comments

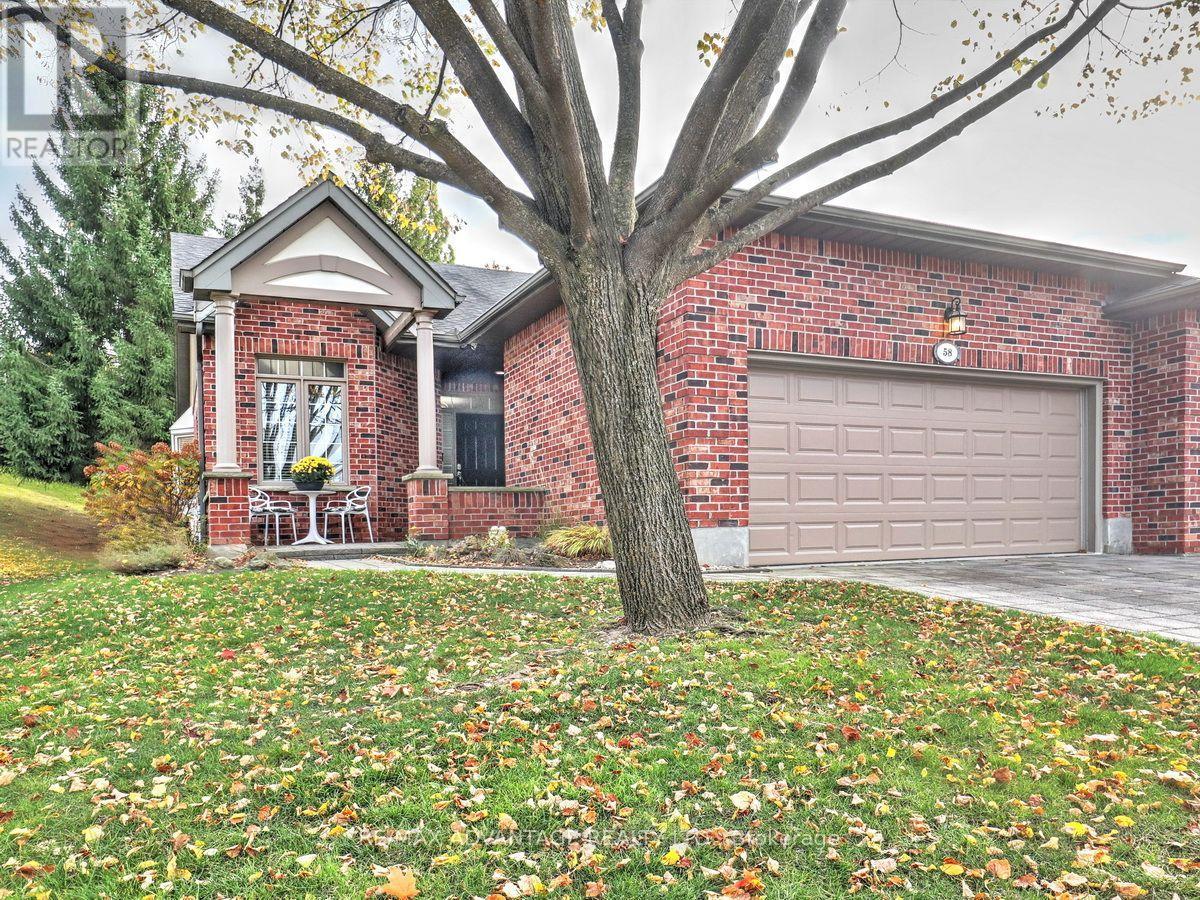
58 QUINELLA PLACE
London South (South C), Ontario N6K4H2
- 2 Beds
- 2 Baths
- Single Family
Listed by RE/MAX ADVANTAGE REALTY LTD.
 43 photos
Description
A lovely hidden gem in a small enclave of condos, set in a picturesque and highly convenient area of the city. Just south of the complex is beautiful Springbank Park, an easy walk away. This end-unit home offers a welcoming feel inside and out, in a mature setting with visitor parking close by. The bright, updated kitchen features crisp white cabinetry and hard-surface countertops, while hardwood floors lead into a stunning great room with a gas fireplace, California shutters, and a walkout to a private sundeck and additional patio area. The spacious primary suite includes a 5-piece ensuite and walk-in closet. Main-floor laundry adds everyday convenience, plus another 4pc bath. The second bedroom-tucked away from the front hall-works naturally as either a bedroom or den. Downstairs, enjoy a finished family room and plentiful storage. Quality-built by Palumbo Homes, this is a wonderful opportunity for buyers ready to make a move. Direct access makes travel to the north, south, and downtown easy, with Byron Village, the ski hill, and abundance of shopping amenities at Wonderland Southdale Centre a quick drive away (id:37124)
Property details
| Price | $549,900 |
|---|---|
| Status | Active |
| Transaction | For sale |
| Property type | Single Family |
| Building type | Row / Townhouse |
| Ownership | Condo/Strata |
| Storeys | 1 |
| Bedrooms | 2 |
| Bathrooms | 2 |
| Basement | Finished, Full |
| Heating | Forced air, Natural gas |
| Cooling | Central air conditioning |
| Fireplace | 1 |
| Exterior | Brick |
| Parking | Attached Garage, Garage |
| Parking spaces | 4 |
| Appliances | Washer, Refrigerator, Stove, Dryer |
| Community | Pets Allowed With Restrictions |
| Annual taxes | $5,717 |
| Maintenance fee | $505 / Monthly |
| Fee includes | Common Area Maintenance |
| Listed on | Nov 3, 2026 |
| MLS® number | X14142554 |
Rooms
| Level | Room | Dimensions |
|---|---|---|
| Main level | Kitchen | 2.87 |
| Main level | Great room | 5.3 |
| Main level | Primary Bedroom | 4.05 |
| Main level | Bedroom 2 | 3.92 |
| Main level | Bathroom | 1.79 |
| Main level | Bathroom | 3.92 |
| Basement | Laundry room | 0 |
| Basement | Recreational, Games room | 5.58 |
| Basement | Utility room | 0 |
Location
All listing details (46)
| Appliances | Washer, Refrigerator, Stove, Dryer |
|---|---|
| Architectural Style | Bungalow |
| Association Fee | 505 |
| Association Fee Frequency | Monthly |
| Association Fee Includes | Common Area Maintenance |
| Association Name | Huntington |
| Basement | Finished, Full |
| Bathrooms Total Integer | 2 |
| Bedrooms Above Grade | 2 |
| Bedrooms Total | 2 |
| Building Features | Fireplace(s) |
| City | London South (South C) |
| City Region | South C |
| Common Interest | Condo/Strata |
| Community Features | Pets Allowed With Restrictions |
| Cooling | Central air conditioning |
| Country | Canada |
| Directions | Quinella Drive to Quinella Place |
| Exterior Features | Brick |
| Fireplace YN | Yes |
| Fireplaces Total | 1 |
| Geocode Manual YN | No |
| Heating | Forced air, Natural gas |
| Internet Address Display YN | Yes |
| Internet Entire Listing Display YN | Yes |
| List AOR | London and St. Thomas |
| List Price | 549900 |
| Living Area Maximum | 1599 |
| Living Area Minimum | 1400 |
| Living Area Units | square feet |
| Lot Features | Cul-de-sac |
| Original Entry Timestamp | 2026-11-03T15:02:23.11Z |
| Parking Features | Attached Garage, Garage |
| Parking Total | 4 |
| Photos Count | 43 |
| Postal Code | N6K4H2 |
| Property Attached YN | Yes |
| Property Sub Type | Single Family |
| Standard Status | Active |
| State Or Province | Ontario |
| Stories | 1 |
| Street Name | Quinella |
| Street Number | 58 |
| Street Suffix | Place |
| Structure Type | Row / Townhouse |
| Tax Annual Amount | 5716.74 |
Listing courtesy of
Listing brokerage
RE/MAX ADVANTAGE REALTY LTD.
151 PINE VALLEY BLVD., LONDON, Ontario
Listing agent
CHRISTINE PANYI
This REALTOR.ca listing content is owned and licensed by REALTOR® members of The Canadian Real Estate Association.