
- November 10, 2026
- No Comments

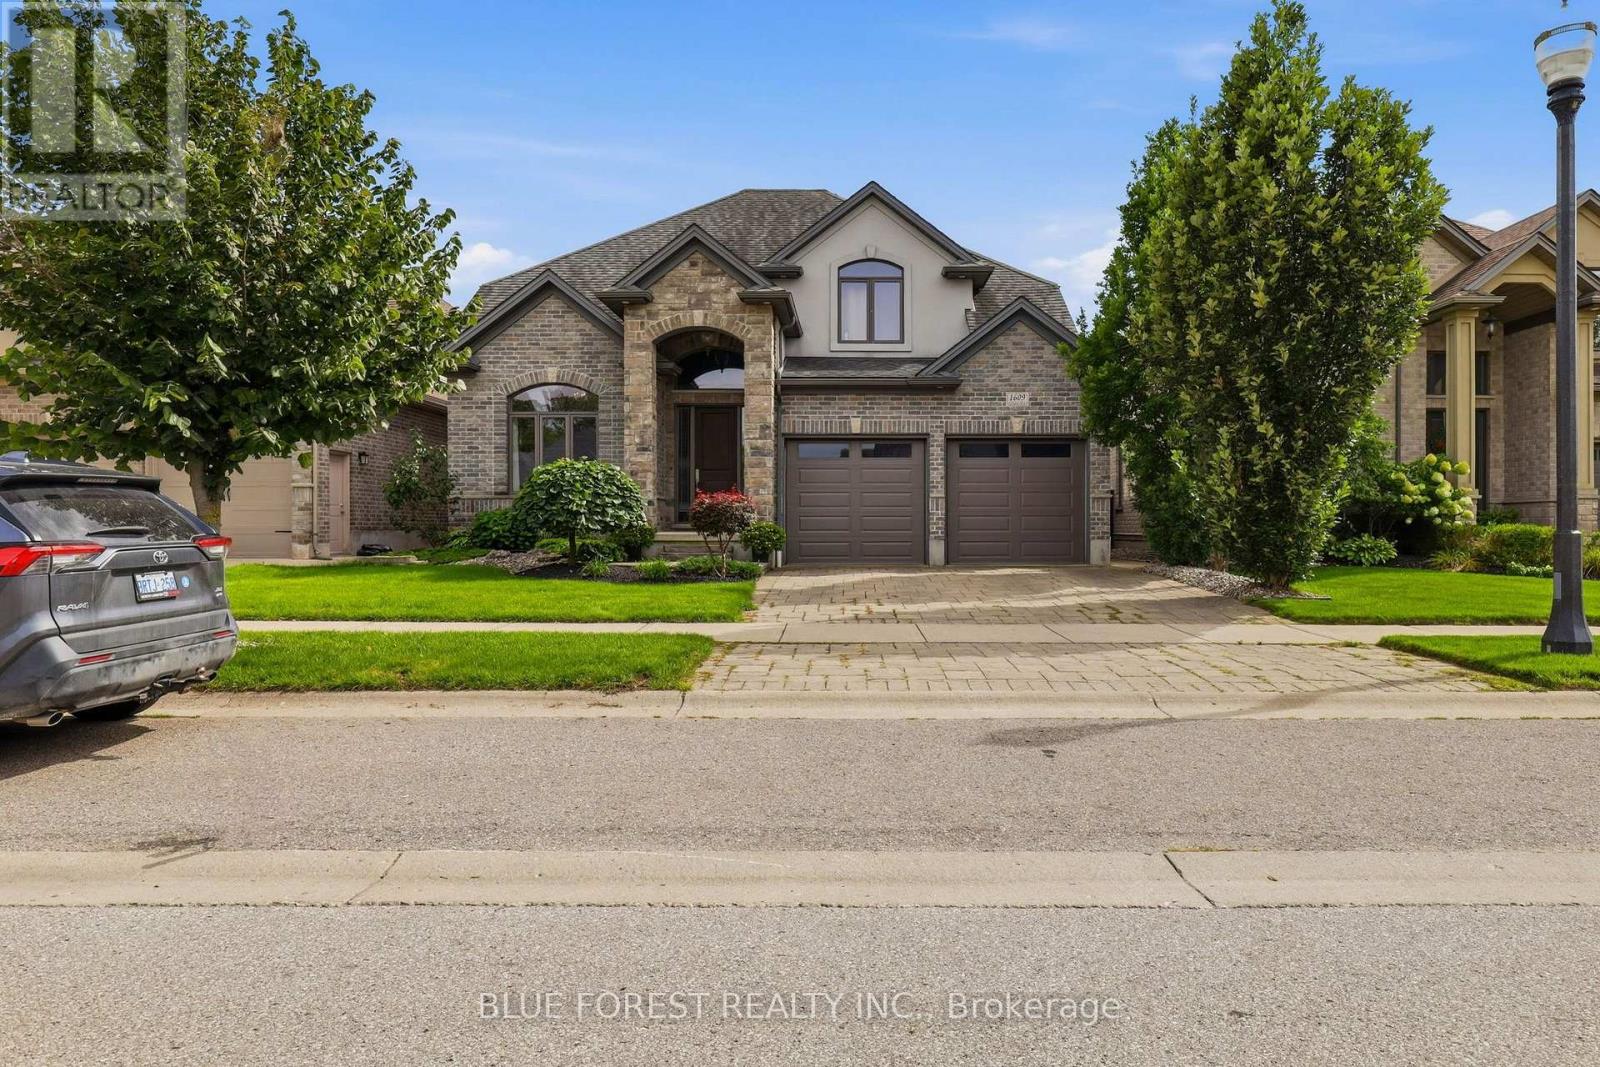
1609 BLACKWELL BOULEVARD
London North (North D), Ontario N5X0G6
- 4 Beds
- 3 Baths
- Single Family
Listed by BLUE FOREST REALTY INC.
 50 photos
Description
Step into 1609 Blackwell Blvd, where stone, style and space come together in Fanshawe Ridge, one of North London's most sought after neighborhoods. A stone arched entry opens to a vaulted foyer and sets the tone for over 2,700 sq ft home loaded with thoughtful upgrades. Whether it is morning coffee under vaulted ceilings, family movie nights by the fireplace or summer dinners on the covered porch, every corner of this home is designed to be lived in and enjoyed. The main floor is made for real life. Hardwood floors, pot lights and extensive millwork flow through an open concept layout. The kitchen features granite counters, extended cabinetry, high end appliances and a walk in pantry. The great room offers coffered ceilings and a gas fireplace, while a private den with pocket doors and a vaulted ceiling, plus a bonus office space giving you room to work from home. A conveniently place mudroom with a built in bench and laundry connects to the double garage. Upstairs, 4 bedrooms to give the whole family room to spread out. The primary suite has a trayed ceiling, with a large walk in closet and a spa inspired ensuite with double sinks, a corner soaker tub and a glass shower. Then there is the outdoor living. The covered porch, with high ceilings, outdoor lighting and a gas hookup for your BBQ, is made for entertaining in every season. The fully fenced yard is professionally landscaped, with concrete walkways, a sprinkler system with a zone for pots and an 8x10 wooden shed. Close to a brand new plaza with all the amenities you need, this home is ready for its next chapter. Book your private showing today. (id:37124)
Property details
| Price | $999,900 |
|---|---|
| Status | Active |
| Transaction | For sale |
| Property type | Single Family |
| Building type | House |
| Ownership | Freehold |
| Storeys | 2 |
| Bedrooms | 4 |
| Bathrooms | 3 |
| Lot size | 50.2 x 100.3 FT |
| Frontage | 50.2 |
| Basement | Unfinished, Full |
| Heating | Forced air, Natural gas |
| Cooling | Central air conditioning |
| Fireplace | 1 |
| Exterior | Brick, Stone |
| Foundation | Poured Concrete |
| Parking | Attached Garage, Garage |
| Parking spaces | 5 |
| Water | Municipal water |
| Sewer | Sanitary sewer |
| Appliances | Washer, Refrigerator, Dishwasher, Stove, Dryer, Microwave, Furniture, Garage door opener remote(s) |
| Community | School Bus |
| Annual taxes | $7,443 (2025) |
| Listed on | Nov 3, 2026 |
| MLS® number | X14142558 |
Rooms
| Level | Room | Dimensions |
|---|---|---|
| Main level | Office | 3.54 |
Location
All listing details (51)
| Appliances | Washer, Refrigerator, Dishwasher, Stove, Dryer, Microwave, Furniture, Garage door opener remote(s) |
|---|---|
| Basement | Unfinished, Full |
| Bathrooms Partial | 1 |
| Bathrooms Total Integer | 3 |
| Bedrooms Above Grade | 4 |
| Bedrooms Total | 4 |
| Building Features | Fireplace(s) |
| City | London North (North D) |
| City Region | North D |
| Common Interest | Freehold |
| Community Features | School Bus |
| Cooling | Central air conditioning |
| Country | Canada |
| Directions | Cross Streets: Fanshawe & Highbury. ** Directions: Head North on Highbury Rd and turn right onto Blackwell Blvd. |
| Exterior Features | Brick, Stone |
| Fencing | Fenced yard |
| Fireplace YN | Yes |
| Fireplaces Total | 1 |
| Foundation Details | Poured Concrete |
| Frontage Length Numeric | 50.2 |
| Frontage Length Numeric Units | feet |
| Geocode Manual YN | No |
| Heating | Forced air, Natural gas |
| Internet Address Display YN | Yes |
| Internet Entire Listing Display YN | Yes |
| List AOR | London and St. Thomas |
| List Price | 999900 |
| Living Area Maximum | 3000 |
| Living Area Minimum | 2500 |
| Living Area Units | square feet |
| Lot Features | Irregular lot size, Flat site |
| Lot Size Dimensions | 50.2 x 100.3 FT |
| Original Entry Timestamp | 2026-11-03T15:02:23.23Z |
| Parking Features | Attached Garage, Garage |
| Parking Total | 5 |
| Photos Count | 50 |
| Postal Code | N5X0G6 |
| Property Attached YN | No |
| Property Sub Type | Single Family |
| Sewer | Sanitary sewer |
| Standard Status | Active |
| State Or Province | Ontario |
| Stories | 2 |
| Street Name | Blackwell |
| Street Number | 1609 |
| Street Suffix | Boulevard |
| Structure Type | House |
| Tax Annual Amount | 7443 |
| Tax Year | 2025 |
| Utilities | Sewer, Electricity, Cable |
| Water Source | Municipal water |
Listing courtesy of
Listing brokerage
BLUE FOREST REALTY INC.
629 Wellington Street, LONDON, Ontario
Listing agent
BIANCA MCFALLS
This REALTOR.ca listing content is owned and licensed by REALTOR® members of The Canadian Real Estate Association.