
- November 10, 2026
- No Comments

9 - 3534 EMILYCARR LANE
London South (South W), Ontario N6L0B9
- 3 Beds
- 3 Baths
- Single Family
Listed by COLDWELL BANKER POWER REALTY
 40 photos
Description
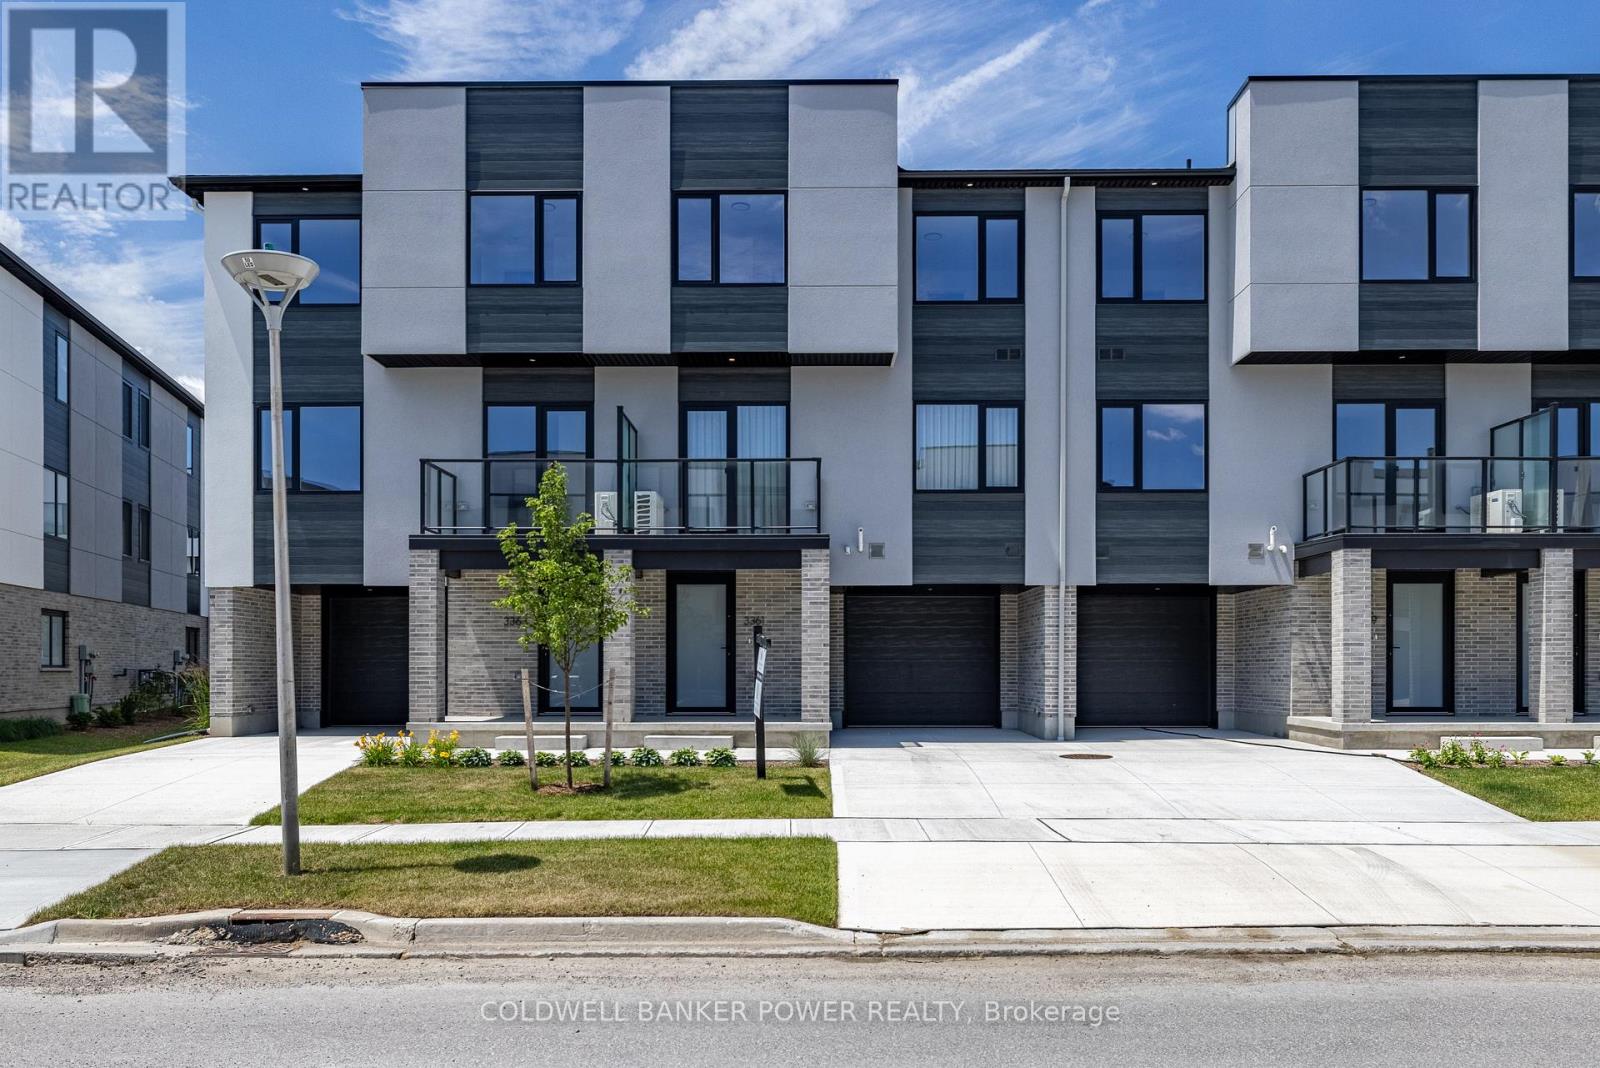
Welcome to 3534 Emilycarr Lane, a brand-new, 1,650 sq. ft. end unit townhome by Millstone Homes in their Goldfield community. Available for immediate possession, this beautifully crafted home offers the perfect opportunity to enjoy the benefits of new construction without the wait. Thoughtfully designed with modern living in mind, this home features three bedrooms and two and a half bathrooms. The main entry level welcomes you with a tiled foyer, interior access to the attached garage, and a utility/storage room for added functionality. The second level showcases a bright, open-concept living space finished in a contemporary interior palette. The stylish kitchen is complete with an island featuring Calacatta countertops, generous pantry storage, and seamless flow into the living/dining area, where a door leads to a private balcony. Upstairs, you'll find three well-appointed bedrooms, two full bathrooms, and a convenient laundry area. The primary suite offers a walk-in closet and ensuite. Perfect for families or professionals, this low-maintenance home is ideally located close to shopping, restaurants, entertainment, and has convenient access to Highways 401 and 402. Price includes proposed 2026 HST rebates. Final rebate amount is subject to the passing of Provincial/Federal legislation and purchaser eligibility (Primary Residence/Qualifying Rental) as per government guidelines. (id:37124)
Property details
| Price | $515,929 |
|---|---|
| Status | Active |
| Transaction | For sale |
| Property type | Single Family |
| Building type | Row / Townhouse |
| Ownership | Condo/Strata |
| Storeys | 3 |
| Bedrooms | 3 |
| Bathrooms | 3 |
| Basement | None |
| Heating | Forced air, Natural gas |
| Cooling | Central air conditioning |
| Exterior | Brick, Stucco |
| Foundation | Concrete, Poured Concrete |
| Parking | Attached Garage, Garage |
| Parking spaces | 2 |
| Appliances | Washer, Refrigerator, Dishwasher, Stove, Dryer, Hood Fan |
| Community | School Bus, Pets Allowed With Restrictions |
| Annual taxes | $3,118 |
| Maintenance fee | $100 / Monthly |
| Fee includes | Common Area Maintenance |
| Listed on | Nov 3, 2026 |
| MLS® number | X14142662 |
Location
All listing details (50)
| Appliances | Washer, Refrigerator, Dishwasher, Stove, Dryer, Hood Fan |
|---|---|
| Association Fee | 99.6 |
| Association Fee Frequency | Monthly |
| Association Fee Includes | Common Area Maintenance |
| Association Name | G3 Property Solutions |
| Basement | None |
| Bathrooms Partial | 1 |
| Bathrooms Total Integer | 3 |
| Bedrooms Above Grade | 3 |
| Bedrooms Total | 3 |
| City | London South (South W) |
| City Region | South W |
| Co List Agent Key2 | 2050768 |
| Co List Agent National Association Id2 | 1326033 |
| Co List Office Key2 | 47312 |
| Co List Office National Association Id2 | 1001706 |
| Common Interest | Condo/Strata |
| Community Features | School Bus, Pets Allowed With Restrictions |
| Cooling | Central air conditioning |
| Country | Canada |
| Directions | Cross Streets: Emilycarr Lane & Lismer Lane. ** Directions: Wharncliffe Rd, south east onto Legendary Drive, East on Emily Carr Lane. |
| Exterior Features | Brick, Stucco |
| Fireplace YN | No |
| Foundation Details | Concrete, Poured Concrete |
| Geocode Manual YN | No |
| Heating | Forced air, Natural gas |
| Internet Address Display YN | Yes |
| Internet Entire Listing Display YN | Yes |
| List AOR | London and St. Thomas |
| List Price | 515929 |
| Living Area Maximum | 1799 |
| Living Area Minimum | 1600 |
| Living Area Units | square feet |
| Lot Features | Balcony, In suite Laundry |
| Original Entry Timestamp | 2026-11-03T15:21:47.76Z |
| Parking Features | Attached Garage, Garage |
| Parking Total | 2 |
| Photos Count | 40 |
| Postal Code | N6L0B9 |
| Property Attached YN | Yes |
| Property Sub Type | Single Family |
| Standard Status | Active |
| State Or Province | Ontario |
| Stories | 3 |
| Street Name | Emilycarr |
| Street Number | 3534 |
| Street Suffix | Lane |
| Structure Type | Row / Townhouse |
| Tax Annual Amount | 3118 |
| Unit Number | 9 |
Listing courtesy of
Listing brokerage
COLDWELL BANKER POWER REALTY
#101-630 COLBORNE STREET, LONDON, Ontario
Listing agent
DREW JOHNSON
This REALTOR.ca listing content is owned and licensed by REALTOR® members of The Canadian Real Estate Association.