
- November 10, 2026
- No Comments

115 TIMBERWALK TRAIL
Middlesex Centre (Ilderton), Ontario N0M2A0
- 2 Beds
- 2 Baths
- Single Family
Listed by SUTTON GROUP - SELECT REALTY INC.
 18 photos
Description
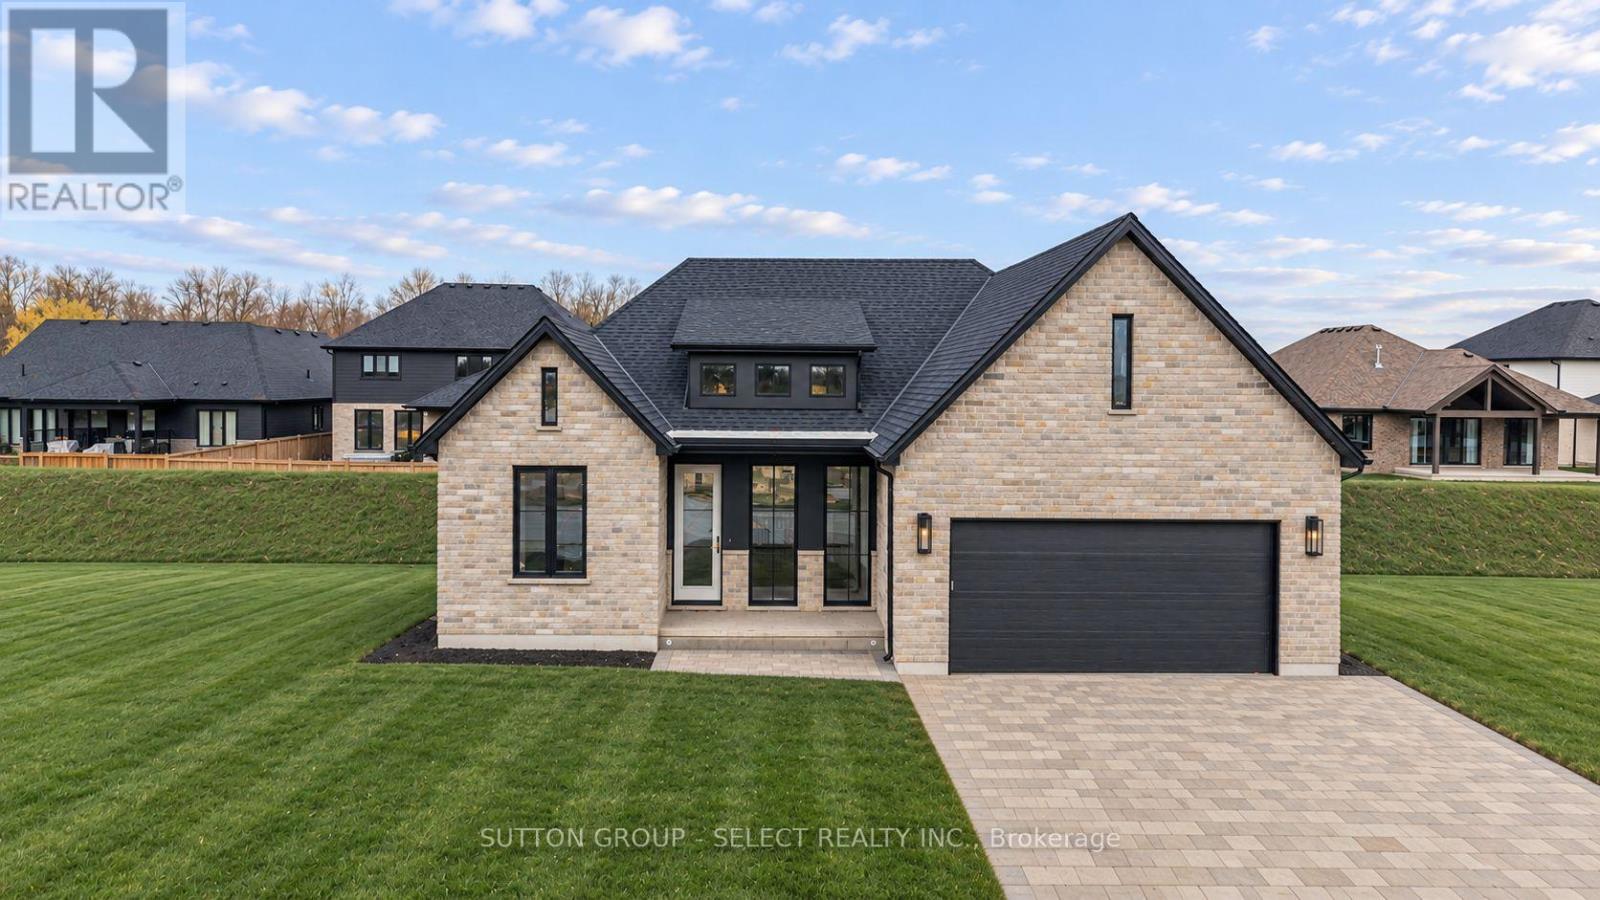
An opportunity to create a home that feels distinctly yours in Timberwalk, one of Ilderton's sought-after communities. Set on a spectacular walk-out lot backing onto greenspace and trees, the proposed Rosedale model offers 1,739 sq.ft. of thoughtfully designed living space, with 2 bedrooms and 2 bathrooms. Other models and floor plans are available, with the opportunity to personalize your home through your choice of finishes and design details. Spring 2027 possession available. Known for exceptional craftsmanship and a personalized building experience, award-winning builder Legacy Homes offers customizable floor plans, design services, impressive standard finishes and Tarion warranty protection. Timberwalk offers the appeal of small-town living, with parks, walking trails, green space and great schools. Just minutes north of London, residents enjoy convenient access to shopping, restaurants, recreation and Highway 402. *Note: Photos are of a previously built model and may show upgrades not included in the purchase price. Buyer must qualify for all applicable HST rebates for the advertised purchase price. (id:37124)
Property details
| Price | $1,139,900 |
|---|---|
| Status | Active |
| Transaction | For sale |
| Property type | Single Family |
| Building type | House |
| Ownership | Freehold |
| Storeys | 1 |
| Bedrooms | 2 |
| Bathrooms | 2 |
| Lot size | 53 x 115 FT |
| Frontage | 53 |
| Basement | Unfinished, Full |
| Heating | Forced air, Natural gas |
| Cooling | Central air conditioning |
| Fireplace | 1 |
| Exterior | Brick, Vinyl siding |
| Foundation | Poured Concrete |
| Parking | Attached Garage, Garage, Inside Entry |
| Parking spaces | 4 |
| Water | Municipal water |
| Sewer | Sanitary sewer |
| Community | School Bus, Community Centre |
| Listed on | Nov 3, 2026 |
| MLS® number | X14142770 |
Rooms
| Level | Room | Dimensions |
|---|---|---|
| Main level | Laundry room | 3.02 |
| Main level | Study | 2.54 |
| Main level | Kitchen | 2 |
| Main level | Dining room | 2.44 |
| Main level | Great room | 4.04 |
| Main level | Primary Bedroom | 3.96 |
| Main level | Bedroom 2 | 2.9 |
Location
All listing details (48)
| Architectural Style | Bungalow |
|---|---|
| Basement | Unfinished, Full |
| Bathrooms Total Integer | 2 |
| Bedrooms Above Grade | 2 |
| Bedrooms Total | 2 |
| Building Features | Fireplace(s) |
| City | Middlesex Centre (Ilderton) |
| City Region | Ilderton |
| Common Interest | Freehold |
| Community Features | School Bus, Community Centre |
| Cooling | Central air conditioning |
| Country | Canada |
| Directions | ILDERTON ROAD |
| Exterior Features | Brick, Vinyl siding |
| Fireplace YN | Yes |
| Fireplaces Total | 1 |
| Foundation Details | Poured Concrete |
| Frontage Length Numeric | 53 |
| Frontage Length Numeric Units | feet |
| Geocode Manual YN | No |
| Heating | Forced air, Natural gas |
| Internet Address Display YN | Yes |
| Internet Entire Listing Display YN | Yes |
| List AOR | London and St. Thomas |
| List Price | 1139900 |
| Living Area Maximum | 2000 |
| Living Area Minimum | 1500 |
| Living Area Units | square feet |
| Lot Features | Wooded area, Irregular lot size, Sloping, Lighting |
| Lot Size Dimensions | 53 x 115 FT |
| Original Entry Timestamp | 2026-11-03T15:21:49.32Z |
| Parking Features | Attached Garage, Garage, Inside Entry |
| Parking Total | 4 |
| Photos Count | 18 |
| Postal Code | N0M2A0 |
| Property Attached YN | No |
| Property Sub Type | Single Family |
| Sewer | Sanitary sewer |
| Standard Status | Active |
| State Or Province | Ontario |
| Stories | 1 |
| Street Name | Timberwalk |
| Street Number | 115 |
| Street Suffix | Trail |
| Structure Type | House |
| Tax Annual Amount | 0 |
| Utilities | Sewer, Electricity, Cable |
| Water Source | Municipal water |
Listing courtesy of
Listing brokerage
SUTTON GROUP - SELECT REALTY INC.
250 WHARNCLIFFE ROAD NORTH, LONDON, Ontario
Listing agent
NICOLE GIAKOUMATOS
This REALTOR.ca listing content is owned and licensed by REALTOR® members of The Canadian Real Estate Association.