
- November 10, 2026
- No Comments

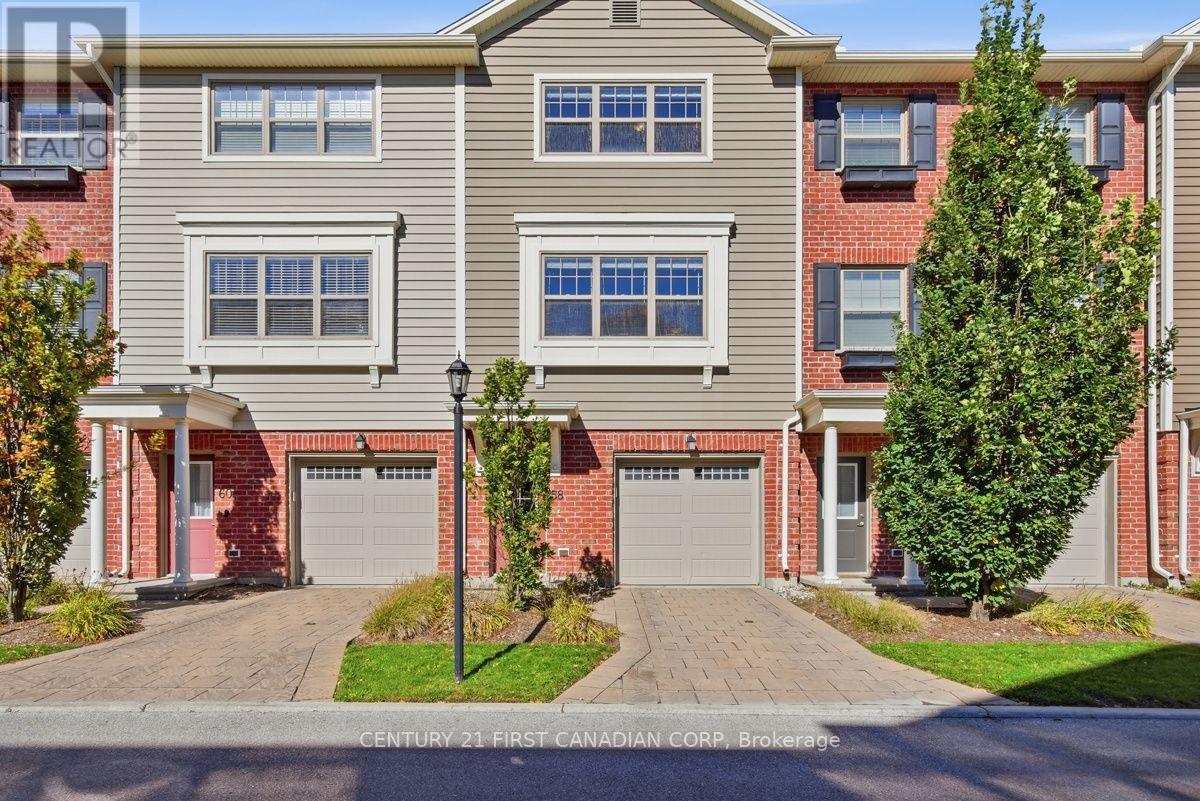
58 - 3025 SINGLETON AVENUE
London South (South W), Ontario N6L0E6
- 2 Beds
- 3 Baths
- Single Family
Listed by CENTURY 21 FIRST CANADIAN CORP
 39 photos
Description
Attention first-time home buyers, downsizers, and investors! Offered for sale by the original owner, this well-maintained townhome offers a low-maintenance lifestyle in a convenient southwest London location. Welcome to Unit #58 at 3025 Singleton Avenue! The main level features a spacious foyer/mudroom with access to the double-deep garage, which accommodates two small SUVs or offers additional storage space. On the second level, oversized windows at both ends of the home fill the space with an abundance of natural light. The spacious eat-in kitchen boasts stainless steel appliances, quartz countertops, and ample cupboard space. The adjoining dining area and convenient 2-pc bathroom make everyday living and entertaining effortless, while the bright, spacious living room features a large patio door leading to the rear deck, completing this level. The third level offers 2 generously sized bedrooms, with convenient access to bathrooms and laundry room. The primary bedroom features a full-length his & hers closet with ample storage and a private 3-pc ensuite complete with a tiled shower. The second bedroom is equally spacious, with a 4-pc bathroom conveniently located just off the hallway. Enjoy a fantastic location within walking distance of Wonderland Centre and Westwood Centre, with easy access to Loblaws, Canadian Tire, Michaels, Damian Warner Gym, Home Depot, HomeSense, Bouclair, elementary & secondary schools, and so much more. White Oaks Mall is just a 10 minute drive away, while convenient access to Highways 401 and 402 makes commuting a breeze. Whether you're entering the market, simplifying your lifestyle, or expanding your investment portfolio, this bright and functional townhome offers comfortable living, practical space, a low-maintenance lifestyle, & an extremely convenient location close to everyday amenities! (id:37124)
Property details
| Price | $449,000 |
|---|---|
| Status | Active |
| Transaction | For sale |
| Property type | Single Family |
| Building type | Row / Townhouse |
| Ownership | Condo/Strata |
| Storeys | 3 |
| Bedrooms | 2 |
| Bathrooms | 3 |
| Zoning | ER, R9-7*H40, h*R5-4 |
| Basement | Walk out, N/A |
| Heating | Forced air, Natural gas |
| Cooling | Central air conditioning |
| Exterior | Brick, Vinyl siding |
| Parking | Attached Garage, Garage |
| Parking spaces | 2 |
| Appliances | Washer, Refrigerator, Dishwasher, Stove, Dryer, Garage door opener remote(s) |
| Community | Pets Allowed With Restrictions |
| Annual taxes | $4,258 |
| Maintenance fee | $439 / Monthly |
| Fee includes | Common Area Maintenance, Insurance, Parking |
| Listed on | Nov 3, 2026 |
| MLS® number | X14142896 |
Rooms
| Level | Room | Dimensions |
|---|---|---|
| Main level | Foyer | 2.07 |
| Third level | Bedroom | 5.06 |
| Main level | Utility room | 2.07 |
| Second level | Bathroom | 0.64 |
| Second level | Dining room | 4.16 |
| Second level | Kitchen | 5.06 |
| Second level | Living room | 5.06 |
| Third level | Primary Bedroom | 4.06 |
| Third level | Bathroom | 2.84 |
| Third level | Laundry room | 0.96 |
| Third level | Bathroom | 2.84 |
Location
All listing details (46)
| Appliances | Washer, Refrigerator, Dishwasher, Stove, Dryer, Garage door opener remote(s) |
|---|---|
| Association Fee | 439.4 |
| Association Fee Frequency | Monthly |
| Association Fee Includes | Common Area Maintenance, Insurance, Parking |
| Association Name | LIONHEART |
| Basement | Walk out, N/A |
| Bathrooms Partial | 1 |
| Bathrooms Total Integer | 3 |
| Bedrooms Above Grade | 2 |
| Bedrooms Total | 2 |
| City | London South (South W) |
| City Region | South W |
| Common Interest | Condo/Strata |
| Community Features | Pets Allowed With Restrictions |
| Cooling | Central air conditioning |
| Country | Canada |
| Directions | Cross Streets: SOUTHDALE RD W & SINGLETON AV. ** Directions: WHARNCLIFFE RD SOUTH; TURN RIGHT ON SOUTHDALE RD W; LEFT ON SINGLETON AV; TURN RIGHT INTO COMPLEX;. |
| Exterior Features | Brick, Vinyl siding |
| Fireplace YN | No |
| Geocode Manual YN | No |
| Heating | Forced air, Natural gas |
| Internet Address Display YN | Yes |
| Internet Entire Listing Display YN | Yes |
| List AOR | London and St. Thomas |
| List Price | 449000 |
| Living Area Maximum | 1599 |
| Living Area Minimum | 1400 |
| Living Area Units | square feet |
| Lot Features | In suite Laundry |
| Original Entry Timestamp | 2026-11-03T15:21:49.43Z |
| Parking Features | Attached Garage, Garage |
| Parking Total | 2 |
| Photos Count | 38 |
| Postal Code | N6L0E6 |
| Property Attached YN | Yes |
| Property Sub Type | Single Family |
| Standard Status | Active |
| State Or Province | Ontario |
| Stories | 3 |
| Street Name | Singleton |
| Street Number | 3025 |
| Street Suffix | Avenue |
| Structure Type | Row / Townhouse |
| Tax Annual Amount | 4258 |
| Unit Number | 58 |
| Zoning Description | ER, R9-7*H40, h*R5-4 |
Listing courtesy of
Listing brokerage
CENTURY 21 FIRST CANADIAN CORP
420 YORK STREET, LONDON, Ontario
Listing agent
LAUREN CIPU
This REALTOR.ca listing content is owned and licensed by REALTOR® members of The Canadian Real Estate Association.