
- November 10, 2026
- No Comments

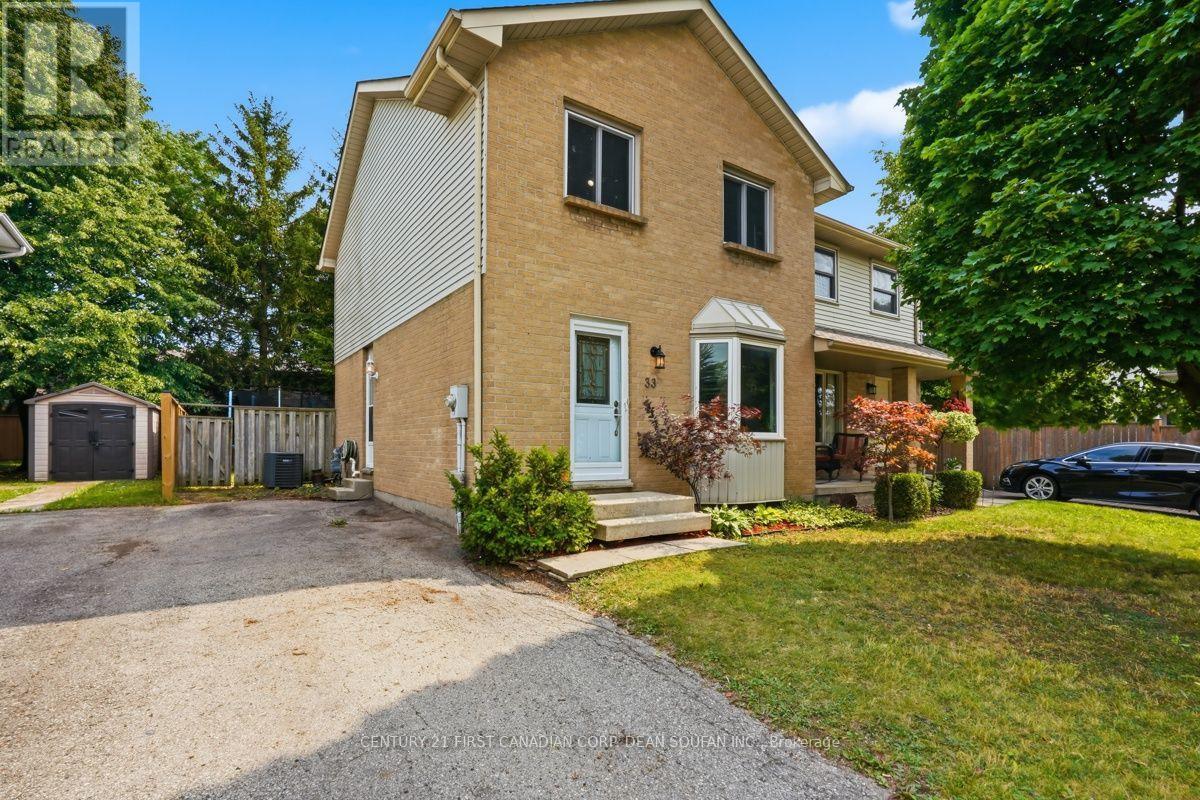
33 ASHLEY CRESCENT
London South (South X), Ontario N6E3P7
- 3 Beds
- 2 Baths
- Single Family
Listed by CENTURY 21 FIRST CANADIAN CORP. DEAN SOUFAN INC.
 46 photos
Description
Welcome to 33 Ashley Crescent! I am a charming 3 bedroom, 1.5 bathroom semi detached home tucked away on a quiet, family friendly street, and I cannot wait to welcome you in. From the moment you step inside, you will notice the care, attention, and thoughtful updates that make me such a wonderful place to call home. My roof shingles were replaced in 2024, followed by a beautifully updated kitchen and luxury vinyl plank flooring throughout my main level in 2025. I also received a fresh coat of interior paint in July 2026, leaving me feeling fresh, bright, and ready for my next chapter. My open concept main floor offers a welcoming living room that flows effortlessly into my eat in kitchen, complete with ample cabinetry, generous prep space, and plenty of room for family meals and entertaining. My sliding patio doors invite in an abundance of natural light and lead directly to the backyard deck, making indoor and outdoor living a breeze. A convenient 2 piece bathroom completes this level. Outside, my generously sized backyard offers plenty of room to garden, entertain, relax, or give the kids a place to play. Upstairs, you will find my spacious primary bedroom, two additional generously sized bedrooms, and a full 3 piece bathroom. Need more room? My finished lower level features a large recreation room ready to become your family movie night retreat, children's playroom, home gym, or home office. I also offer a dedicated laundry and utility room with washer and dryer, along with excellent storage. My location is just as special, within walking distance of Ashley Oaks Public School, parks, White Oaks Mall, restaurants, and everyday amenities, with easy access to Highway 401. Whether you are a first time buyer, growing family, investor, or looking to downsize, I offer comfort, convenience, and exceptional value. Cute as a button, meticulously maintained, and move in ready, all I need now is someone to make me their own. Come see me before someone else does! (id:37124)
Property details
| Price | $445,000 |
|---|---|
| Status | Active |
| Transaction | For sale |
| Property type | Single Family |
| Building type | House |
| Ownership | Freehold |
| Storeys | 2 |
| Bedrooms | 3 |
| Bathrooms | 2 |
| Lot size | 30 x 113.2 FT |
| Frontage | 30 |
| Zoning | R2-3 |
| Basement | Partially finished, Full |
| Heating | Forced air, Natural gas |
| Cooling | Central air conditioning |
| Exterior | Brick, Vinyl siding |
| Foundation | Poured Concrete |
| Parking | No Garage |
| Parking spaces | 3 |
| Water | Municipal water |
| Sewer | Sanitary sewer |
| Appliances | Washer, Refrigerator, Dishwasher, Stove, Dryer |
| Annual taxes | $2,884 |
| Listed on | Nov 3, 2026 |
| MLS® number | X14145138 |
Rooms
| Level | Room | Dimensions |
|---|---|---|
| Main level | Family room | 3.41 |
| Main level | Kitchen | 5.62 |
| Second level | Primary Bedroom | 3.35 |
| Second level | Bedroom 2 | 3.35 |
| Second level | Bedroom 3 | 2.92 |
| Lower level | Recreational, Games room | 5.62 |
Location
All listing details (49)
| Appliances | Washer, Refrigerator, Dishwasher, Stove, Dryer |
|---|---|
| Basement | Partially finished, Full |
| Bathrooms Partial | 1 |
| Bathrooms Total Integer | 2 |
| Bedrooms Above Grade | 3 |
| Bedrooms Below Grade | 0 |
| Bedrooms Total | 3 |
| City | London South (South X) |
| City Region | South X |
| Common Interest | Freehold |
| Cooling | Central air conditioning |
| Country | Canada |
| Directions | Cross Streets: JALNA BOULEVARD & ASHLEY CRESCENT. ** Directions: FROM SOUTHDALE ROAD E TURN RIGHT ONTO JALNA BLVDTURN RIGHT ONTO ASHLEY CRESCENT. |
| Exterior Features | Brick, Vinyl siding |
| Fencing | Fenced yard, Fully Fenced |
| Fireplace YN | No |
| Foundation Details | Poured Concrete |
| Frontage Length Numeric | 30 |
| Frontage Length Numeric Units | feet |
| Geocode Manual YN | No |
| Heating | Forced air, Natural gas |
| Internet Address Display YN | Yes |
| Internet Entire Listing Display YN | Yes |
| List AOR | London and St. Thomas |
| List Price | 445000 |
| Living Area Maximum | 1500 |
| Living Area Minimum | 1100 |
| Living Area Units | square feet |
| Lot Features | Flat site, Sump Pump |
| Lot Size Dimensions | 30 x 113.2 FT |
| Original Entry Timestamp | 2026-11-03T20:22:09.91Z |
| Parking Features | No Garage |
| Parking Total | 3 |
| Photos Count | 42 |
| Postal Code | N6E3P7 |
| Property Attached YN | Yes |
| Property Sub Type | Single Family |
| Security Features | Smoke Detectors |
| Sewer | Sanitary sewer |
| Standard Status | Active |
| State Or Province | Ontario |
| Stories | 2 |
| Street Name | Ashley |
| Street Number | 33 |
| Street Suffix | Crescent |
| Structure Type | House |
| Tax Annual Amount | 2884.28 |
| Water Source | Municipal water |
| Zoning Description | R2-3 |
Listing courtesy of
Listing brokerage
CENTURY 21 FIRST CANADIAN CORP. DEAN SOUFAN INC.
420 YORK STREET, LONDON, Ontario
Listing agent
DEAN SOUFAN
This REALTOR.ca listing content is owned and licensed by REALTOR® members of The Canadian Real Estate Association.