
- November 10, 2026
- No Comments

42 REDWOOD LANE
London East (East D), Ontario N5V4C4
- 4 Beds
- 3 Baths
- Single Family
Listed by THE CANADIAN HOME REALTY INC.
 23 photos
Description
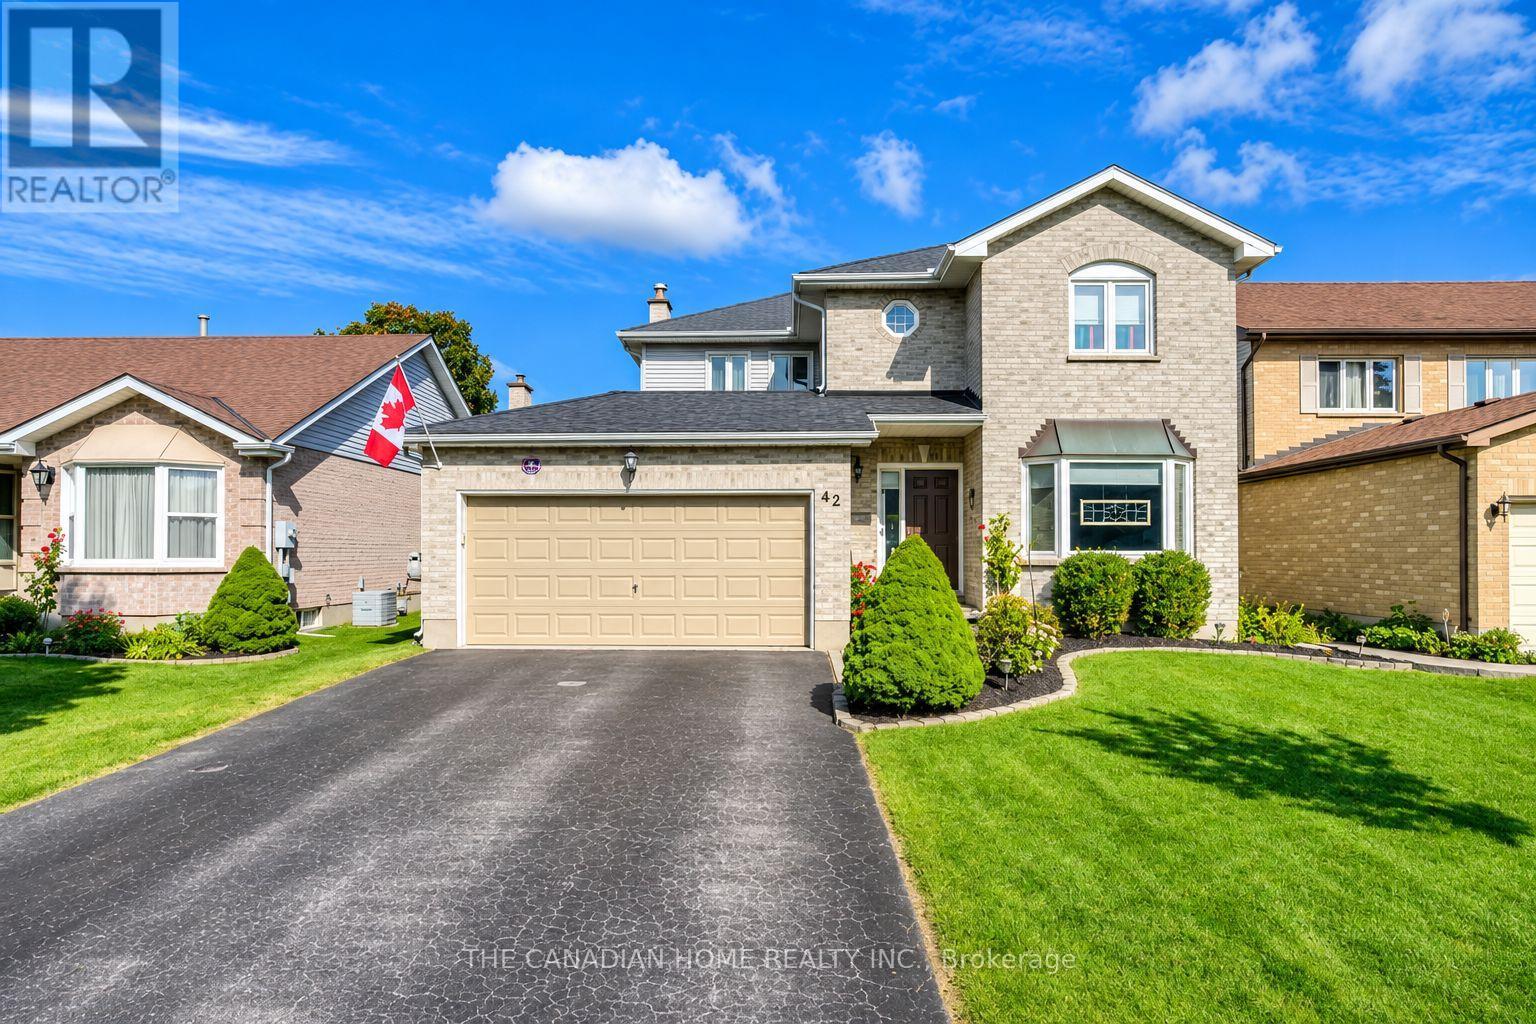
LOCATION ...LOCATION: Stunning 2 Storied Detached House in the premium Huron Heights Neighborhoods of London. This Stunning house with above 2100 Square feet comes with 4 Spacious Bedrooms, 3 Washrooms, Double car garage plus a4 Car driveway Parking. The Main Floor Features a bright and Spacious Living Room, Family Room, Dining Room, Kitchen, Breakfast area and a Powder Room. The Upper Level features a very Spacious Master Bedroom with an attached 4-piece washroom with Standing shower, a huge Closet & large Windows. The other 3 Bedrooms are equally big with Large Closets and large Windows. The 2nd Full Washroom is also in the Upper level. The Basement features a huge Recreational Room. The House is located close to good schools like St Anne Catholic School, Montcalm Secondary School, Hillcrest Public School. Just a 5 minutes' walk to the nearest bus stop. (id:37124)
Property details
| Price | $3,100 / month |
|---|---|
| Status | Active |
| Transaction | For rent |
| Property type | Single Family |
| Building type | House |
| Ownership | Freehold |
| Storeys | 2 |
| Bedrooms | 4 |
| Bathrooms | 3 |
| Lot size | 48.5 x 100.3 FT ; 48.51 ft x 100.25 ft x 48.38 ft x 103.82 |
| Frontage | 48.6 |
| Basement | Finished, Full |
| Heating | Forced air, Natural gas |
| Cooling | Central air conditioning |
| Flooring | Hardwood, Laminate |
| Exterior | Brick, Vinyl siding |
| Foundation | Concrete |
| Parking | Attached Garage, Garage |
| Parking spaces | 6 |
| Water | Municipal water |
| Sewer | Sanitary sewer |
| Appliances | Washer, Refrigerator, Dishwasher, Stove, Dryer, Microwave, Water Heater |
| Community | School Bus, Community Centre |
| Listed on | Nov 3, 2026 |
| MLS® number | X14145818 |
Rooms
| Level | Room | Dimensions |
|---|---|---|
| Main level | Living room | 5.38 |
| Basement | Bathroom | 1 |
| Basement | Recreational, Games room | 6.4 |
| Basement | Recreational, Games room | 7.01 |
| Main level | Family room | 5.79 |
| Main level | Kitchen | 3.96 |
| Main level | Dining room | 3.4 |
| Main level | Partial bathroom | 1 |
| Main level | Laundry room | 3.04 |
| Upper Level | Primary Bedroom | 4.67 |
| Upper Level | Bedroom 2 | 4.03 |
| Upper Level | Bedroom 3 | 3.45 |
| Upper Level | Bedroom 4 | 3.6 |
Location
All listing details (48)
| Appliances | Washer, Refrigerator, Dishwasher, Stove, Dryer, Microwave, Water Heater |
|---|---|
| Basement | Finished, Full |
| Bathrooms Partial | 1 |
| Bathrooms Total Integer | 3 |
| Bedrooms Above Grade | 4 |
| Bedrooms Total | 4 |
| City | London East (East D) |
| City Region | East D |
| Common Interest | Freehold |
| Community Features | School Bus, Community Centre |
| Cooling | Central air conditioning |
| Country | Canada |
| Directions | Cross Streets: BASSWOOD RD. ** Directions: HURON ST / SANDFORD ST / BASSWOOD RD / REDWOOD LN. |
| Exterior Features | Brick, Vinyl siding |
| Fireplace YN | No |
| Flooring | Hardwood, Laminate |
| Foundation Details | Concrete |
| Frontage Length Numeric | 48.6 |
| Frontage Length Numeric Units | feet |
| Geocode Manual YN | No |
| Heating | Forced air, Natural gas |
| Internet Address Display YN | Yes |
| Internet Entire Listing Display YN | Yes |
| Lease Amount Frequency | Monthly |
| List AOR | Toronto |
| Living Area Maximum | 2500 |
| Living Area Minimum | 2000 |
| Living Area Units | square feet |
| Lot Features | Sump Pump |
| Lot Size Dimensions | 48.5 x 100.3 FT ; 48.51 ft x 100.25 ft x 48.38 ft x 103.82 |
| Original Entry Timestamp | 2026-11-03T23:06:45.97Z |
| Parking Features | Attached Garage, Garage |
| Parking Total | 6 |
| Photos Count | 23 |
| Postal Code | N5V4C4 |
| Property Attached YN | No |
| Property Sub Type | Single Family |
| Sewer | Sanitary sewer |
| Standard Status | Active |
| State Or Province | Ontario |
| Stories | 2 |
| Street Name | Redwood |
| Street Number | 42 |
| Street Suffix | Lane |
| Structure Type | House |
| Total Actual Rent | 3100 |
| Utilities | Sewer, Electricity, Cable |
| Water Source | Municipal water |
Listing courtesy of
Listing brokerage
THE CANADIAN HOME REALTY INC.
2810 MATHESON BLVD E #801, MISSISSAUGA, Ontario
Listing agent
MANU RAMACHANDRAN
This REALTOR.ca listing content is owned and licensed by REALTOR® members of The Canadian Real Estate Association.