
- November 10, 2026
- No Comments

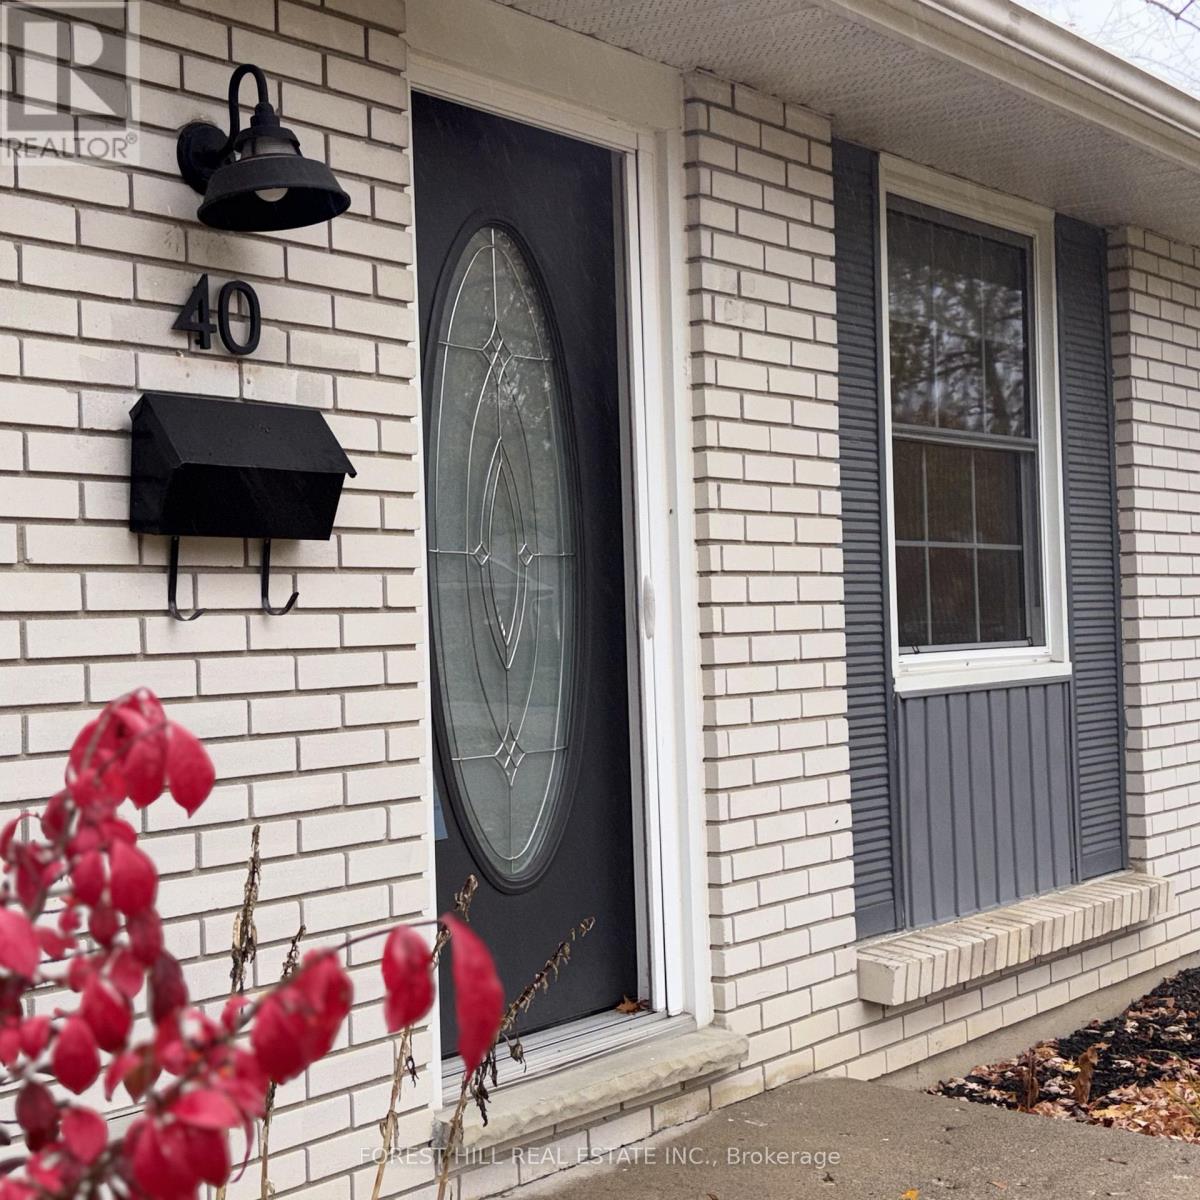
40 KILLARNEY ROAD
London North (North H), Ontario N5X2A7
- 3 Beds
- 2 Baths
- Single Family
Listed by FOREST HILL REAL ESTATE INC.
 31 photos
Description
Welcome to this beautifully maintained and updated 3-bedroom bungalow in London's sought-after Northridge neighbourhood. Offering stylish updates, versatile living space, and an excellent location, this home combines comfort and convenience. The renovated kitchen features crisp white cabinetry, quartz countertops, subway tile backsplash, pantry, open shelving, glass-front cabinets, and stainless steel appliances. The adjoining dining area overlooks the private backyard and opens onto the deck through sliding doors. The spacious living room features a large bay window and plenty of natural light. Additional updates include luxury vinyl plank flooring, updated trim and window casings, pot lights, and renovated bathrooms. The fully finished lower level offers a generous recreation room and two additional rooms ideal for a home office, gym, guests, or hobbies. Enjoy the private, fully fenced backyard with mature trees, a covered deck and pergola (2020), and storage shed-perfect for relaxing or entertaining. Major updates include furnace and HRV (2020), electrical panel (2019), shingles (2018), and vinyl windows. The hot water tank is owned. Additional features include custom top-down/bottom-up blinds, double driveway, and interlocking brick walkway. The location is exceptional, within walking distance to excellent schools and just 400 metres from Stoney Creek Commons, with Food Basics, Dollarama, Shoppers Drug Mart, and more. The community pool, Kilally Meadows, Thames River trails, and Thames Valley Parkway are nearby, with convenient access to Highways 401 and 402 via Veterans Memorial Parkway. A wonderful opportunity to enjoy updated, comfortable living in an established North London neighbourhood. (id:37124)
Property details
| Price | $589,000 |
|---|---|
| Status | Active |
| Transaction | For sale |
| Property type | Single Family |
| Building type | House |
| Ownership | Freehold |
| Storeys | 1 |
| Bedrooms | 3 |
| Bathrooms | 2 |
| Lot size | 73.2 x 100.3 FT |
| Frontage | 73.2 |
| Zoning | R1-7 |
| Basement | Finished, Separate entrance, N/A, N/A |
| Heating | Forced air, Natural gas |
| Cooling | Central air conditioning |
| Exterior | Brick, Vinyl siding |
| Foundation | Poured Concrete |
| Parking | No Garage |
| Parking spaces | 3 |
| Water | Municipal water |
| Sewer | Sanitary sewer |
| Annual taxes | $3,487 |
| Listed on | Nov 3, 2026 |
| MLS® number | X14146016 |
Rooms
| Level | Room | Dimensions |
|---|---|---|
| Main level | Foyer | 3.51 |
| Main level | Living room | 3.68 |
| Main level | Kitchen | 3.63 |
| Main level | Dining room | 3.28 |
| Main level | Primary Bedroom | 3.86 |
| Main level | Bedroom 2 | 3.38 |
| Main level | Bedroom 3 | 3.38 |
| Basement | Recreational, Games room | 7.34 |
| Basement | Office | 3.71 |
| Basement | Den | 3.84 |
Location
All listing details (46)
| Architectural Style | Bungalow |
|---|---|
| Basement | Finished, Separate entrance, N/A, N/A |
| Bathrooms Total Integer | 2 |
| Bedrooms Above Grade | 3 |
| Bedrooms Total | 3 |
| Building Features | Canopy |
| City | London North (North H) |
| City Region | North H |
| Common Interest | Freehold |
| Cooling | Central air conditioning |
| Country | Canada |
| Directions | Cross Streets: Fanshawe Park Rd E & Highbury Ave N. ** Directions: West onto Killarney Rd from Highbury just south of Fanshawe Park Rd E. |
| Exterior Features | Brick, Vinyl siding |
| Fireplace YN | No |
| Foundation Details | Poured Concrete |
| Frontage Length Numeric | 73.2 |
| Frontage Length Numeric Units | feet |
| Geocode Manual YN | No |
| Heating | Forced air, Natural gas |
| Internet Address Display YN | Yes |
| Internet Entire Listing Display YN | Yes |
| List AOR | London and St. Thomas |
| List Price | 589000 |
| Living Area Maximum | 1100 |
| Living Area Minimum | 700 |
| Living Area Units | square feet |
| Lot Features | Sump Pump |
| Lot Size Dimensions | 73.2 x 100.3 FT |
| Original Entry Timestamp | 2026-11-03T23:50:33.77Z |
| Parking Features | No Garage |
| Parking Total | 3 |
| Photos Count | 31 |
| Postal Code | N5X2A7 |
| Property Attached YN | No |
| Property Sub Type | Single Family |
| Sewer | Sanitary sewer |
| Standard Status | Active |
| State Or Province | Ontario |
| Stories | 1 |
| Street Name | Killarney |
| Street Number | 40 |
| Street Suffix | Road |
| Structure Type | House |
| Tax Annual Amount | 3487 |
| Water Source | Municipal water |
| Zoning Description | R1-7 |
Listing courtesy of
Listing brokerage
FOREST HILL REAL ESTATE INC.
1-15 LESMILL STREET, TORONTO, Ontario
Listing agent
DENISE ALTAN
This REALTOR.ca listing content is owned and licensed by REALTOR® members of The Canadian Real Estate Association.