
- November 10, 2026
- No Comments

61 - 141 CONDOR COURT
London East (East P), Ontario N5W6A1
- 3 Beds
- 2 Baths
- Single Family
Listed by CENTURY 21 FIRST CANADIAN CORP
 22 photos
Description
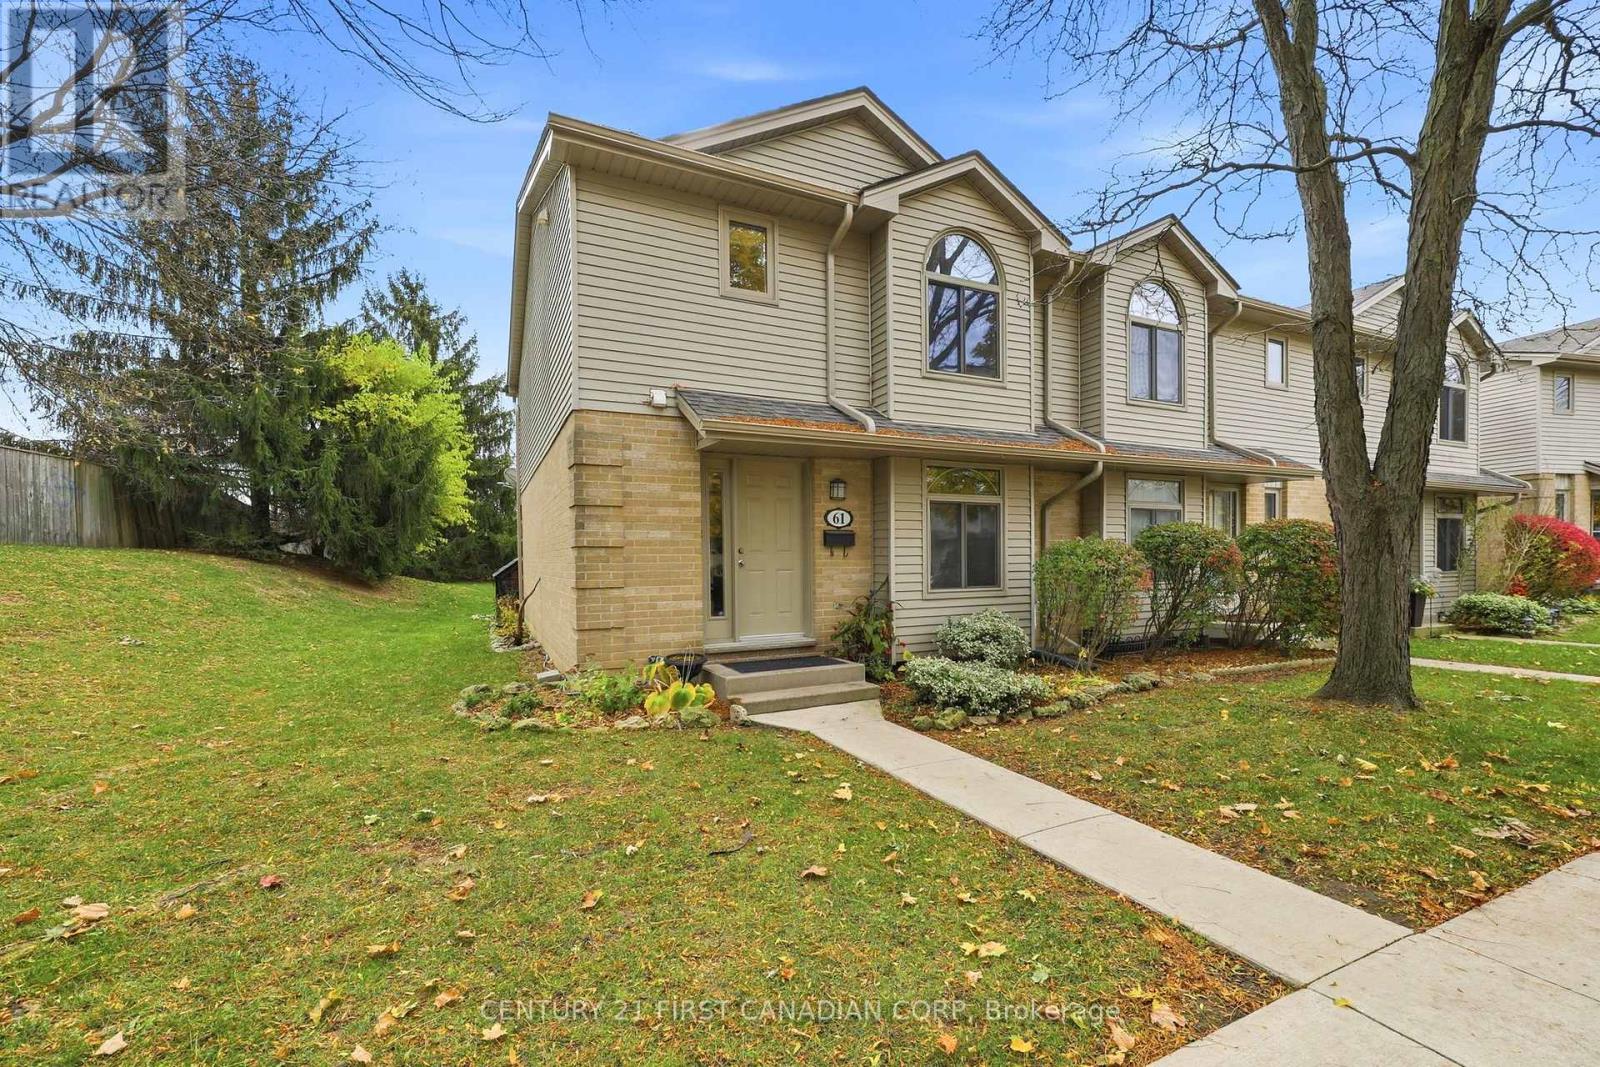
Welcome to this completely renovated, turn-key end-unit home where unmatched privacy meets modern elegance. Enjoy a peaceful, secluded sanctuary with no rear neighbours, backing directly onto scenic green space. Renovated throughout, the interior features a bright, eat-in kitchen with generous counter space perfect for daily dining, a seamless and expansive living area designed for easy relaxing or entertaining, and a convenient main-floor bathroom. Upstairs boasts three spacious bedrooms and a full 4 piece bath. The fully finished basement provides versatile extra space for a recreation room, home office, or gym. Offering total tranquility and sweeping nature views right outside your back door, this home delivers the ultimate private retreat without sacrificing modern comfort. (id:37124)
Property details
| Price | $384,900 |
|---|---|
| Status | Active |
| Transaction | For sale |
| Property type | Single Family |
| Building type | Row / Townhouse |
| Ownership | Condo/Strata |
| Storeys | 2 |
| Bedrooms | 3 |
| Bathrooms | 2 |
| Basement | Finished, N/A |
| Heating | Forced air, Electric |
| Cooling | Central air conditioning |
| Fireplace | Insert |
| Exterior | Brick, Vinyl siding |
| Parking | No Garage |
| Parking spaces | 2 |
| Appliances | Washer, Refrigerator, Dishwasher, Stove, Dryer, Water Heater |
| Community | Pets Allowed With Restrictions |
| Annual taxes | $2,196 |
| Maintenance fee | $449 / Monthly |
| Fee includes | Common Area Maintenance, Insurance, Parking |
| Listed on | Nov 4, 2026 |
| MLS® number | X14146942 |
Rooms
| Level | Room | Dimensions |
|---|---|---|
| Upper Level | Primary Bedroom | 5.52 |
| Basement | Other | 2.9 |
| Upper Level | Bedroom 2 | 3.63 |
| Upper Level | Bedroom 3 | 3.63 |
| Upper Level | Bathroom | 1.52 |
| Upper Level | Other | 4.24 |
| Main level | Kitchen | 5.85 |
| Main level | Living room | 6.1 |
| Main level | Foyer | 5.55 |
| Main level | Partial bathroom | 1.46 |
| Basement | Recreational, Games room | 5.73 |
Location
All listing details (47)
| Appliances | Washer, Refrigerator, Dishwasher, Stove, Dryer, Water Heater |
|---|---|
| Association Fee | 448.79 |
| Association Fee Frequency | Monthly |
| Association Fee Includes | Common Area Maintenance, Insurance, Parking |
| Association Name | G3 Property Solutions |
| Basement | Finished, N/A |
| Bathrooms Partial | 1 |
| Bathrooms Total Integer | 2 |
| Bedrooms Above Grade | 3 |
| Bedrooms Total | 3 |
| Building Features | Fireplace(s) |
| City | London East (East P) |
| City Region | East P |
| Common Interest | Condo/Strata |
| Community Features | Pets Allowed With Restrictions |
| Cooling | Central air conditioning |
| Country | Canada |
| Directions | Cross Streets: Trafalgar & Clarke. ** Directions: Heading East on Trafalgar, turn South on to Condor Court. |
| Exterior Features | Brick, Vinyl siding |
| Fireplace Features | Insert |
| Fireplace YN | Yes |
| Fireplaces Total | 1 |
| Geocode Manual YN | No |
| Heating | Forced air, Electric |
| Internet Address Display YN | Yes |
| Internet Entire Listing Display YN | Yes |
| List AOR | London and St. Thomas |
| List Price | 384900 |
| Living Area Maximum | 1199 |
| Living Area Minimum | 1000 |
| Living Area Units | square feet |
| Original Entry Timestamp | 2026-11-04T14:50:56.96Z |
| Parking Features | No Garage |
| Parking Total | 2 |
| Photos Count | 22 |
| Postal Code | N5W6A1 |
| Property Attached YN | Yes |
| Property Sub Type | Single Family |
| Standard Status | Active |
| State Or Province | Ontario |
| Stories | 2 |
| Street Name | Condor |
| Street Number | 141 |
| Street Suffix | Court |
| Structure Type | Row / Townhouse |
| Tax Annual Amount | 2196 |
| Unit Number | 61 |
Listing courtesy of
Listing brokerage
CENTURY 21 FIRST CANADIAN CORP
420 YORK STREET, LONDON, Ontario
Listing agent
MADISON GUINNESS
This REALTOR.ca listing content is owned and licensed by REALTOR® members of The Canadian Real Estate Association.