
- November 10, 2026
- No Comments

4 MARLBORO COURT
Woodstock (Woodstock - North), Ontario N4S8P4
- 3 Beds
- 2 Baths
- Single Family
Listed by Real Broker Ontario Ltd., Brokerage
 37 photos
Description
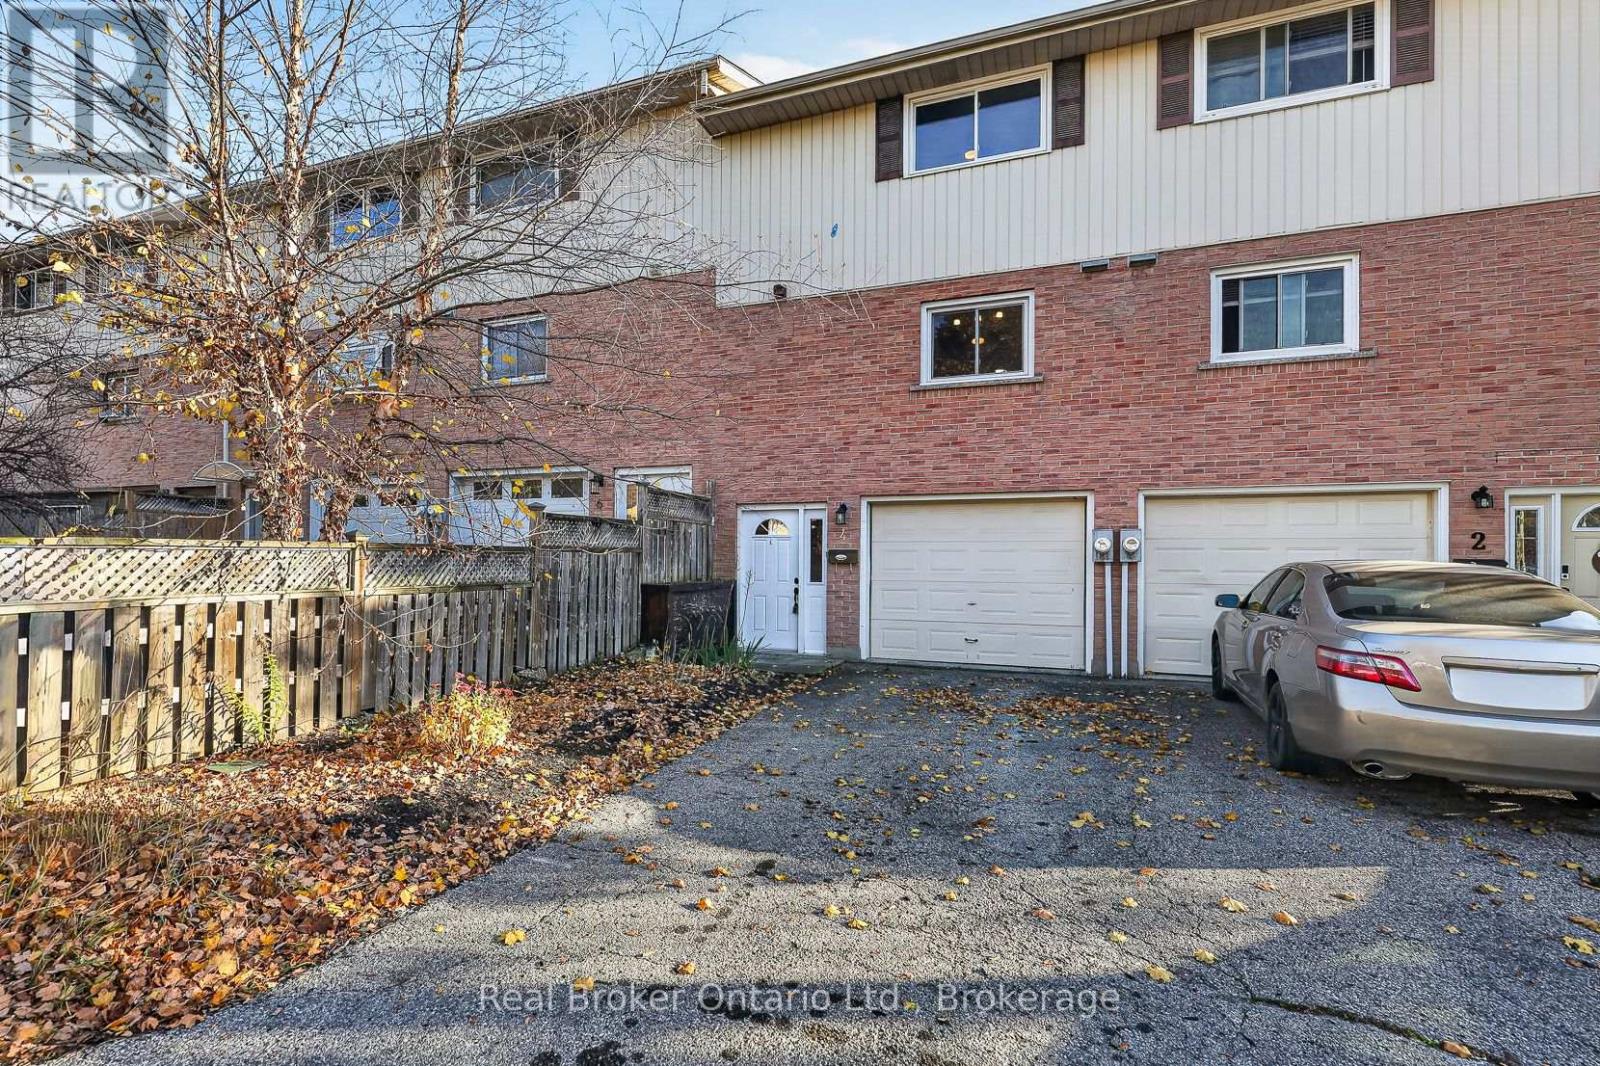
Welcome to 4 Marlboro Court in Woodstock! Nestled on a quiet, low-traffic court, this move-in-ready freehold town home offers exceptional value in a convenient location close to schools, parks, restaurants and shopping. Featuring grade-level entry, an attached garage and additional driveway parking, this home has plenty to offer! Head upstairs to the bright, spacious open-concept main floor, showcasing a beautifully updated kitchen with crisp white cabinetry, stylish backsplash, quartz countertops and matching white appliances including fridge, stove, dishwasher and microwave. The generous living room offers plenty of space for a dining area and features patio doors leading to a wood deck overlooking the fully fenced tiered rear yard, perfect for relaxing or entertaining! Both bathrooms have been tastefully updated with modern vanities, quartz countertops and subway tile backsplashes, while the upper 4-piece bath also features an updated tub surround. Numerous improvements completed between 2021 and 2022 include the kitchen and bathroom updates, front door system, select windows, fresh paint and attractive vinyl plank flooring throughout. Ductless mini-split systems have also been added to the main and upper levels for air-conditioned comfort. With so many updates already completed, all that's left to do is move in and enjoy! An excellent opportunity for first-time buyers with no condo fees to pay, investors or anyone looking for tremendous value in today's real estate market! (id:37124)
Property details
| Price | $359,900 |
|---|---|
| Status | Active |
| Transaction | For sale |
| Property type | Single Family |
| Building type | Row / Townhouse |
| Ownership | Freehold |
| Storeys | 2 |
| Bedrooms | 3 |
| Bathrooms | 2 |
| Lot size | 17.3 x 90 FT |
| Frontage | 17.3 |
| Basement | Partially finished, N/A |
| Heating | Heat Pump, Baseboard heaters, Electric |
| Cooling | Wall unit |
| Exterior | Brick, Aluminum siding |
| Foundation | Poured Concrete |
| Parking | Attached Garage, Garage |
| Parking spaces | 2 |
| Water | Municipal water |
| Sewer | Sanitary sewer |
| Appliances | Refrigerator, Dishwasher, Stove, Microwave, Water Heater |
| Annual taxes | $2,476 (2025) |
| Listed on | Nov 4, 2026 |
| MLS® number | X14146998 |
Rooms
| Level | Room | Dimensions |
|---|---|---|
| Main level | Living room | 5.03 |
| Main level | Kitchen | 2.97 |
| Main level | Dining room | 3.12 |
| Main level | Bathroom | 1.93 |
| Second level | Bathroom | 2.92 |
| Second level | Bedroom 2 | 2.62 |
| Second level | Bedroom 3 | 2.92 |
| Second level | Primary Bedroom | 4.04 |
| Basement | Foyer | 1.88 |
| Basement | Laundry room | 5.06 |
Location
All listing details (48)
| Appliances | Refrigerator, Dishwasher, Stove, Microwave, Water Heater |
|---|---|
| Basement | Partially finished, N/A |
| Bathrooms Partial | 1 |
| Bathrooms Total Integer | 2 |
| Bedrooms Above Grade | 3 |
| Bedrooms Total | 3 |
| Building Features | Separate Heating Controls |
| City | Woodstock (Woodstock - North) |
| City Region | Woodstock - North |
| Common Interest | Freehold |
| Cooling | Wall unit |
| Country | Canada |
| Directions | Cross Streets: Marlboro St-Marlboro Crt. ** Directions: From Dundas St turn North onto Marlboro St and right on Marlboro Crt. |
| Exterior Features | Brick, Aluminum siding |
| Fencing | Fenced yard |
| Fireplace YN | No |
| Foundation Details | Poured Concrete |
| Frontage Length Numeric | 17.3 |
| Frontage Length Numeric Units | feet |
| Geocode Manual YN | No |
| Heating | Heat Pump, Baseboard heaters, Electric |
| Internet Address Display YN | Yes |
| Internet Entire Listing Display YN | Yes |
| List AOR | Woodstock-Ingersoll-Tillsonburg |
| List Price | 359900 |
| Living Area Maximum | 1500 |
| Living Area Minimum | 1100 |
| Living Area Units | square feet |
| Lot Features | Cul-de-sac |
| Lot Size Dimensions | 17.3 x 90 FT |
| Original Entry Timestamp | 2026-11-04T14:54:55.7Z |
| Parking Features | Attached Garage, Garage |
| Parking Total | 2 |
| Photos Count | 36 |
| Postal Code | N4S8P4 |
| Property Attached YN | Yes |
| Property Sub Type | Single Family |
| Sewer | Sanitary sewer |
| Standard Status | Active |
| State Or Province | Ontario |
| Stories | 2 |
| Street Name | Marlboro |
| Street Number | 4 |
| Street Suffix | Court |
| Structure Type | Row / Townhouse |
| Tax Annual Amount | 2476 |
| Tax Year | 2025 |
| Water Source | Municipal water |
Listing courtesy of
Listing brokerage
Real Broker Ontario Ltd., Brokerage
398 Queens Ave Unit: 1A, London, Ontario
Listing agent
Brad Vink
This REALTOR.ca listing content is owned and licensed by REALTOR® members of The Canadian Real Estate Association.