
- November 10, 2026
- No Comments

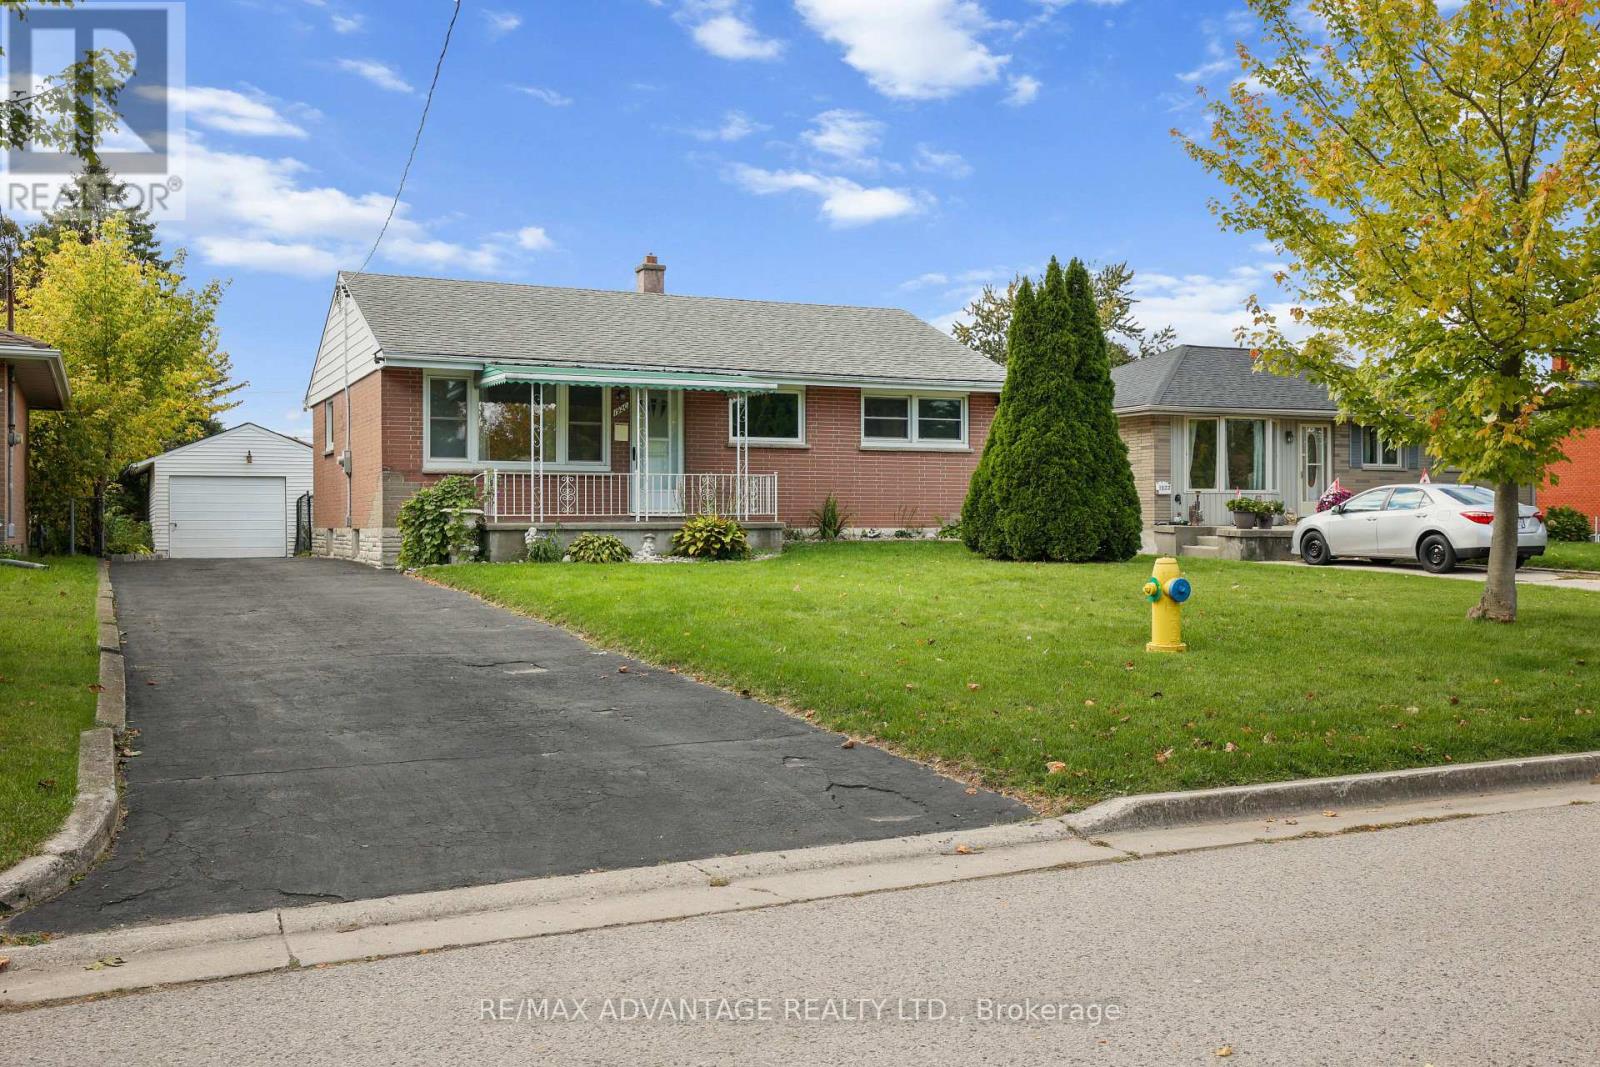
1920 DULUTH CRESCENT
London East (East I), Ontario N5V1H7
- 3 Beds
- 2 Baths
- Single Family
Listed by RE/MAX ADVANTAGE REALTY LTD.
 34 photos
Description
Expect to be impressed. A move in ready brick home on a quiet residential crescent in London's Argyle neighborhood. Featuring 3 generous sized bedrooms on the main level. New kitchen updates (2023) with direct access to a rear three season sunroom. Recent renovations include new windows (2023), light fixtures and a/c (2024), flooring (2023), newly finished large 36.8 x 25.1ft (less jog) lower level newly finished. Features include updated electrical, owned on-demand hot water tank, new washing machine (2025). Note the driveway depth is approximately 123 ft with a detached single car garage with an interior size of approximately 13.2 x 23.3 ft (drywalled and with hydro). Beautiful landscaping and large front yard. Close to shopping, schools, transit and key amenities. (id:37124)
Property details
| Price | $464,900 |
|---|---|
| Status | Active |
| Transaction | For sale |
| Property type | Single Family |
| Building type | House |
| Ownership | Freehold |
| Storeys | 1 |
| Bedrooms | 3 |
| Bathrooms | 2 |
| Lot size | 52 x 125 FT ; 125.31 ft x 52.17 ft x 125.31 ft x 52.1 |
| Frontage | 52 |
| Zoning | R1-7 |
| Basement | Finished, N/A |
| Heating | Forced air, Natural gas |
| Cooling | Central air conditioning |
| Exterior | Brick |
| Foundation | Poured Concrete |
| Parking | Detached Garage, Garage |
| Parking spaces | 6 |
| Water | Municipal water |
| Sewer | Sanitary sewer |
| Appliances | Washer, Refrigerator, Stove, Dryer, Water Heater - Tankless, Water Heater |
| Annual taxes | $2,984 |
| Listed on | Nov 4, 2026 |
| MLS® number | X14147114 |
Rooms
| Level | Room | Dimensions |
|---|---|---|
| Main level | Living room | 4.81 |
| Basement | Bathroom | 2.58 |
| Main level | Kitchen | 3.79 |
| Main level | Primary Bedroom | 3.28 |
| Main level | Bedroom 2 | 2.77 |
| Main level | Bedroom 3 | 2.8 |
| Main level | Sunroom | 3.41 |
| Main level | Bathroom | 1.56 |
| Basement | Recreational, Games room | 11.17 |
| Basement | Other | 5.67 |
| Basement | Laundry room | 3 |
Location
All listing details (48)
| Appliances | Washer, Refrigerator, Stove, Dryer, Water Heater - Tankless, Water Heater |
|---|---|
| Architectural Style | Bungalow |
| Basement | Finished, N/A |
| Bathrooms Total Integer | 2 |
| Bedrooms Above Grade | 3 |
| Bedrooms Below Grade | 0 |
| Bedrooms Total | 3 |
| City | London East (East I) |
| City Region | East I |
| Common Interest | Freehold |
| Cooling | Central air conditioning |
| Country | Canada |
| Directions | Cross Streets: Clarke Road & Trafalgar Street. ** Directions: Head North on Clarke Road, turn right on Duluth Crescent. |
| Exterior Features | Brick |
| Fireplace YN | No |
| Foundation Details | Poured Concrete |
| Frontage Length Numeric | 52 |
| Frontage Length Numeric Units | feet |
| Geocode Manual YN | No |
| Heating | Forced air, Natural gas |
| Internet Address Display YN | Yes |
| Internet Entire Listing Display YN | Yes |
| List AOR | London and St. Thomas |
| List Price | 464900 |
| Living Area Maximum | 1100 |
| Living Area Minimum | 700 |
| Living Area Units | square feet |
| Lot Features | Level lot, Flat site |
| Lot Size Dimensions | 52 x 125 FT ; 125.31 ft x 52.17 ft x 125.31 ft x 52.1 |
| Original Entry Timestamp | 2026-11-04T15:21:46.25Z |
| Parking Features | Detached Garage, Garage |
| Parking Total | 6 |
| Photos Count | 34 |
| Postal Code | N5V1H7 |
| Property Attached YN | No |
| Property Sub Type | Single Family |
| Sewer | Sanitary sewer |
| Standard Status | Active |
| State Or Province | Ontario |
| Stories | 1 |
| Street Name | Duluth |
| Street Number | 1920 |
| Street Suffix | Crescent |
| Structure Type | House |
| Tax Annual Amount | 2983.98 |
| Utilities | Sewer, Electricity, Cable, Wireless |
| Water Source | Municipal water |
| Zoning Description | R1-7 |
Listing courtesy of
Listing brokerage
RE/MAX ADVANTAGE REALTY LTD.
151 PINE VALLEY BLVD., LONDON, Ontario
Listing agent
PETER DAOUST
This REALTOR.ca listing content is owned and licensed by REALTOR® members of The Canadian Real Estate Association.