
- November 10, 2026
- No Comments

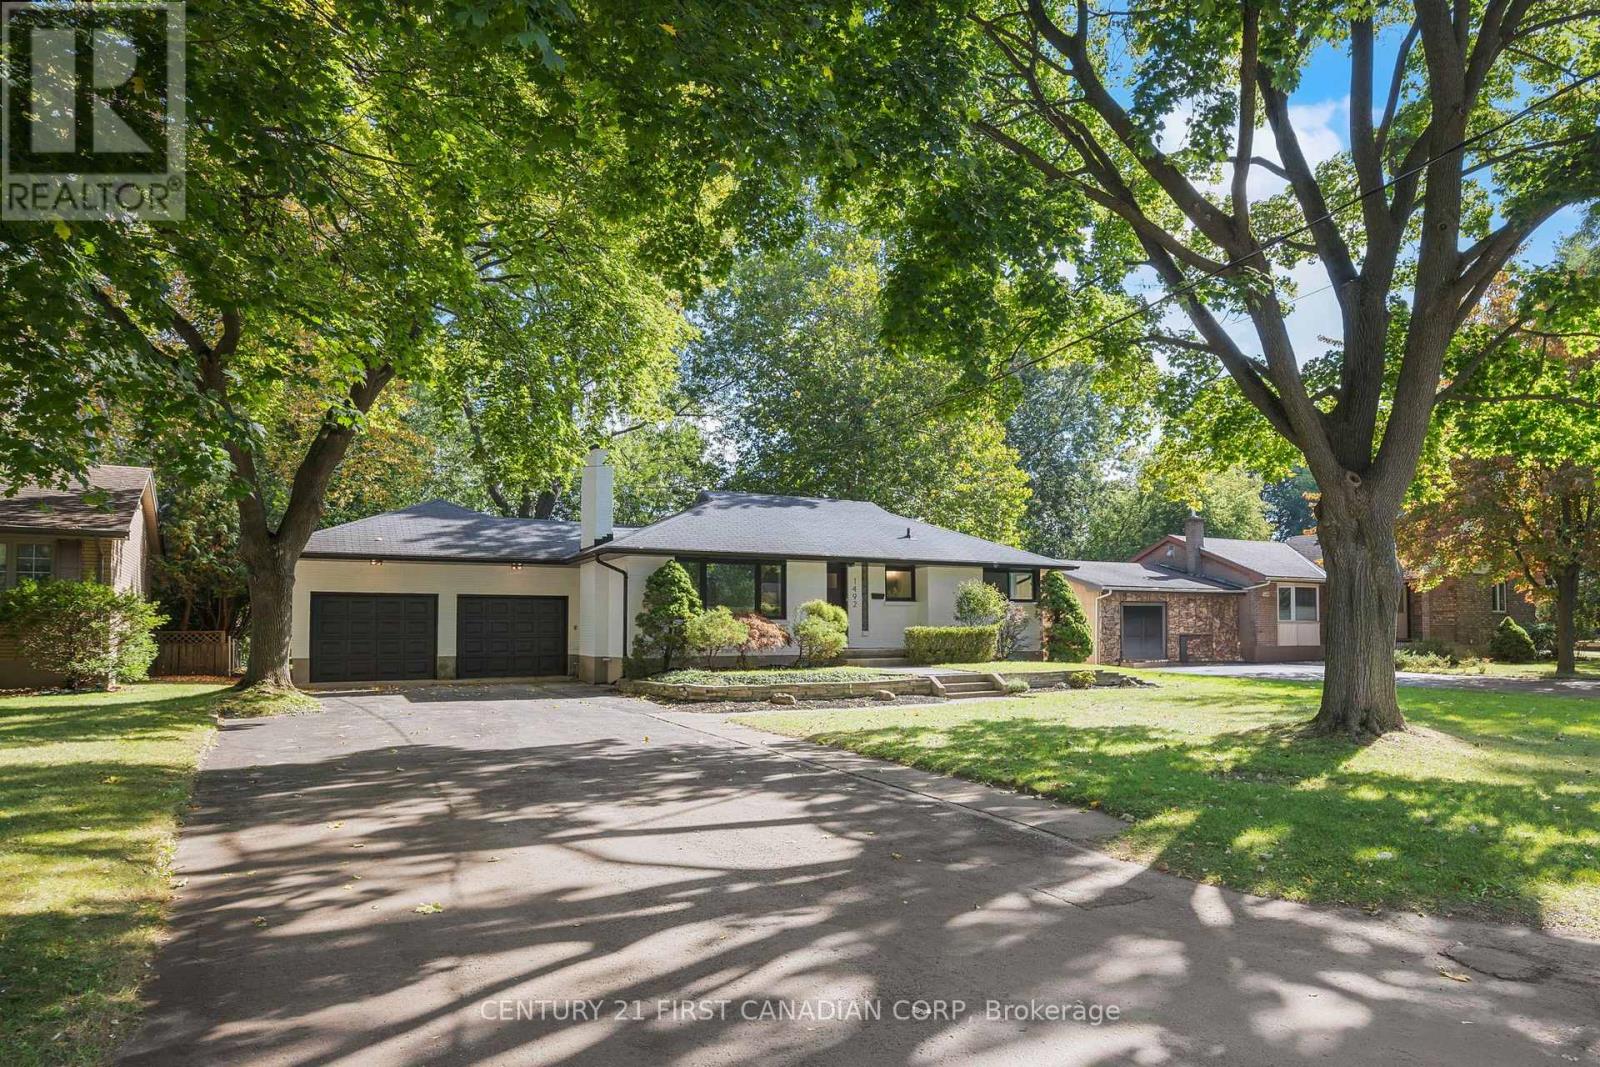
1492 NORTH VERNON AVENUE
London North (North H), Ontario N5X1N6
- 4 Beds
- 2 Baths
- Single Family
Listed by CENTURY 21 FIRST CANADIAN CORP
 49 photos
Description
Welcome to 1492 North Vernon Ave, a beautifully renovated bungalow on an impressive 75' x 175' lot in North London's sought-after Northridge neighbourhood. Backing onto the Lucas High School playground, this home offers exceptional privacy, space, and a family-friendly setting. Property offers Excellent curb appeal with a beautifully landscaped front yard and attractive stonework. Features include an attached oversized double garage and a huge driveway with parking for 8-10 vehicles. Extensively updated with brand-new high-efficiency windows, HVAC system, solid exterior doors, flooring, trim, baseboards, interior doors, and fresh paint. The bright living room features new oversized windows that fill the space with natural light. The stunning custom kitchen offers two-tone cabinetry, artisan subway-tile backsplash, brand-new stainless-steel appliances, and a custom hood range. The main floor includes 3 bedrooms and a full bathroom, while the lower level features a spacious family room with electric fireplace, 4th bedroom and a full bathroom, separate storage area with built-in wooden racks, and a separate large unfinished area with future development potential .Roof was installed in DEC 2018 and a Culligan Water Softener is a bonus feauture. Enjoy the private, mature, tree-lined backyard with a brand-new deck and patio, perfect for relaxing or entertaining. Move-in ready, extensively renovated, and located on an exceptional lot in prime Northridge-this home is ready for its next family! (id:37124)
Property details
| Price | $749,900 |
|---|---|
| Status | Active |
| Transaction | For sale |
| Property type | Single Family |
| Building type | House |
| Ownership | Freehold |
| Storeys | 1 |
| Bedrooms | 4 |
| Bathrooms | 2 |
| Lot size | 75 x 175 FT |
| Frontage | 75 |
| Basement | Separate entrance, N/A |
| Heating | Forced air, Natural gas |
| Cooling | Central air conditioning, Ventilation system |
| Exterior | Brick, Vinyl siding |
| Foundation | Block |
| Parking | Attached Garage, Garage |
| Parking spaces | 10 |
| Water | Municipal water |
| Sewer | Sanitary sewer |
| Appliances | Washer, Refrigerator, Water softener, Dishwasher, Stove, Dryer, Garage door opener remote(s), Water Heater - Tankless, Water Heater |
| Annual taxes | $4,610 |
| Listed on | Nov 4, 2026 |
| MLS® number | X14147654 |
Rooms
| Level | Room | Dimensions |
|---|---|---|
| Main level | Foyer | 1.39 |
| Basement | Other | 7.07 |
| Basement | Utility room | 2.23 |
| Basement | Cold room | 3.44 |
| Main level | Living room | 4.69 |
| Main level | Dining room | 2.16 |
| Main level | Kitchen | 3.58 |
| Main level | Primary Bedroom | 3.63 |
| Main level | Bedroom 2 | 2.39 |
| Main level | Bedroom 3 | 2.69 |
| Basement | Family room | 6.21 |
| Basement | Bedroom 4 | 3.3 |
| Basement | Other | 6.78 |
Location
All listing details (50)
| Appliances | Washer, Refrigerator, Water softener, Dishwasher, Stove, Dryer, Garage door opener remote(s), Water Heater - Tankless, Water Heater |
|---|---|
| Architectural Style | Bungalow |
| Basement | Separate entrance, N/A |
| Bathrooms Total Integer | 2 |
| Bedrooms Above Grade | 3 |
| Bedrooms Below Grade | 1 |
| Bedrooms Total | 4 |
| Building Features | Fireplace(s) |
| City | London North (North H) |
| City Region | North H |
| Common Interest | Freehold |
| Cooling | Central air conditioning, Ventilation system |
| Country | Canada |
| Directions | Cross Streets: Tennent Avenue. ** Directions: Between Tennent Avenue and Lauderdale Avenue. |
| Exterior Features | Brick, Vinyl siding |
| Fencing | Fenced yard |
| Fireplace YN | Yes |
| Foundation Details | Block |
| Frontage Length Numeric | 75 |
| Frontage Length Numeric Units | feet |
| Geocode Manual YN | No |
| Heating | Forced air, Natural gas |
| Internet Address Display YN | Yes |
| Internet Entire Listing Display YN | Yes |
| List AOR | London and St. Thomas |
| List Price | 749900 |
| Living Area Maximum | 1500 |
| Living Area Minimum | 1100 |
| Living Area Units | square feet |
| Lot Features | Wooded area, Lighting, Carpet Free, Sump Pump |
| Lot Size Dimensions | 75 x 175 FT |
| Original Entry Timestamp | 2026-11-04T16:21:35.32Z |
| Parking Features | Attached Garage, Garage |
| Parking Total | 10 |
| Photos Count | 49 |
| Postal Code | N5X1N6 |
| Property Attached YN | No |
| Property Sub Type | Single Family |
| Security Features | Smoke Detectors |
| Sewer | Sanitary sewer |
| Standard Status | Active |
| State Or Province | Ontario |
| Stories | 1 |
| Street Name | North Vernon |
| Street Number | 1492 |
| Street Suffix | Avenue |
| Structure Type | House |
| Tax Annual Amount | 4610 |
| Utilities | Sewer, Electricity |
| Water Source | Municipal water |
Listing courtesy of
Listing brokerage
CENTURY 21 FIRST CANADIAN CORP
420 YORK STREET, LONDON, Ontario
Listing agent
JAS SANDHU
This REALTOR.ca listing content is owned and licensed by REALTOR® members of The Canadian Real Estate Association.