
- November 10, 2026
- No Comments

2255 CONSTANCE AVENUE
London South (South Y), Ontario N6M0G4
- 4 Beds
- 3 Baths
- Single Family
Listed by KINGSWAY REAL ESTATE
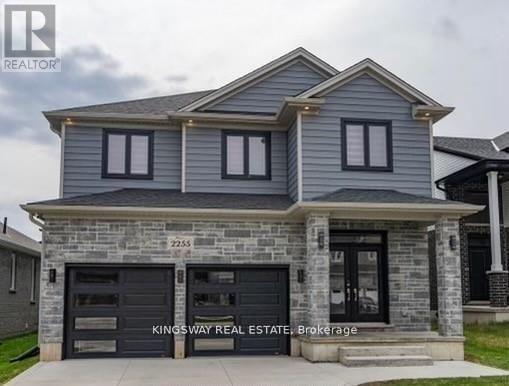 28 photos
Description
Welcome to contemporary living in one of South London's most desirable neighbourhoods! This beautifully maintained 4-bedroom, 3+1 bathrooms, two-storey home offers an exceptional blend of space, style, and functionality, with almost 3,500 sq. ft. of total living space. Featuring no sidewalk and parking for up to 6 vehicles, this home offers added convenience and ample parking for families and guests. The bright, open-concept main floor showcases a gourmet kitchen complete with a large centre island and walk-in pantry, a spacious dining area with direct access to the backyard, and an inviting great room featuring a cozy fireplace. A versatile office/den, convenient mudroom, and 2-piece powder room complete the thoughtfully designed main level. Upstairs, the spacious primary retreat offers a walk-in closet and luxurious 5-piece ensuite. Three additional generously sized bedrooms and a full family bathroom provide comfortable accommodations for the entire family. The fully finished lower level offers exceptional versatility featuring a second kitchen, dinette area, expansive recreation room, and 3-piece bathroom. Ideal for extended family, in-laws, guests, or additional living accommodations, this thoughtfully designed space provides endless possibilities. Conveniently located just minutes from Highway 401, hospitals, shopping, restaurants, and everyday amenities, this exceptional home combines modern comfort, generous living space, and an outstanding location. A wonderful opportunity to enjoy spacious family living in a sought-after South London community! (id:37124)
Property details
| Price | $814,900 |
|---|---|
| Status | Active |
| Transaction | For sale |
| Property type | Single Family |
| Building type | House |
| Ownership | Freehold |
| Storeys | 2 |
| Bedrooms | 4 |
| Bathrooms | 3 |
| Lot size | 41.1 x 108.7 FT ; 108.73 FT X 41.26 FT X 108.90 FT X 39.11 |
| Frontage | 41.1 |
| Basement | Finished, N/A |
| Heating | Forced air, Natural gas |
| Cooling | Central air conditioning |
| Exterior | Brick |
| Foundation | Poured Concrete |
| Parking | Attached Garage, Garage |
| Parking spaces | 6 |
| Water | Municipal water |
| Sewer | Sanitary sewer |
| Appliances | Refrigerator, Dishwasher, Stove, Dryer, Microwave |
| Annual taxes | $6,605 |
| Listed on | Nov 4, 2026 |
| MLS® number | X14147916 |
Rooms
| Level | Room | Dimensions |
|---|---|---|
| Main level | Foyer | 2.13 |
| Second level | Laundry room | 3.2 |
| Lower level | Kitchen | 4.27 |
| Lower level | Recreational, Games room | 6.56 |
| Lower level | Bathroom | 0 |
| Main level | Bathroom | 0 |
| Main level | Den | 3.51 |
| Main level | Mud room | 2.59 |
| Main level | Great room | 4.88 |
| Main level | Kitchen | 4.27 |
| Main level | Other | 4.27 |
| Second level | Primary Bedroom | 5.33 |
| Second level | Bedroom | 3.05 |
| Second level | Bedroom | 2.95 |
| Second level | Bedroom | 2.95 |
Location
All listing details (45)
| Appliances | Refrigerator, Dishwasher, Stove, Dryer, Microwave |
|---|---|
| Basement | Finished, N/A |
| Bathrooms Partial | 1 |
| Bathrooms Total Integer | 3 |
| Bedrooms Above Grade | 4 |
| Bedrooms Total | 4 |
| City | London South (South Y) |
| City Region | South Y |
| Common Interest | Freehold |
| Cooling | Central air conditioning |
| Country | Canada |
| Directions | HAMILTON RD & ORIOLE DR |
| Exterior Features | Brick |
| Fireplace YN | Yes |
| Foundation Details | Poured Concrete |
| Frontage Length Numeric | 41.1 |
| Frontage Length Numeric Units | feet |
| Geocode Manual YN | No |
| Heating | Forced air, Natural gas |
| Internet Address Display YN | Yes |
| Internet Entire Listing Display YN | Yes |
| List AOR | Toronto |
| List Price | 814900 |
| Living Area Maximum | 3000 |
| Living Area Minimum | 2500 |
| Living Area Units | square feet |
| Lot Features | Carpet Free, In-Law Suite |
| Lot Size Dimensions | 41.1 x 108.7 FT ; 108.73 FT X 41.26 FT X 108.90 FT X 39.11 |
| Original Entry Timestamp | 2026-11-04T17:03:29.07Z |
| Parking Features | Attached Garage, Garage |
| Parking Total | 6 |
| Photos Count | 28 |
| Postal Code | N6M0G4 |
| Property Attached YN | No |
| Property Sub Type | Single Family |
| Sewer | Sanitary sewer |
| Standard Status | Active |
| State Or Province | Ontario |
| Stories | 2 |
| Street Name | CONSTANCE |
| Street Number | 2255 |
| Street Suffix | Avenue |
| Structure Type | House |
| Tax Annual Amount | 6605 |
| Water Source | Municipal water |
Listing courtesy of
Listing brokerage
KINGSWAY REAL ESTATE
3180 Ridgeway Drive Unit 36, MISSISSAUGA, Ontario
Listing agent
KEVIN KILISLIAN
This REALTOR.ca listing content is owned and licensed by REALTOR® members of The Canadian Real Estate Association.