
- November 10, 2026
- No Comments

3 ERINLEA DRIVE
St. Thomas, Ontario N5R5N6
- 3 Beds
- 2 Baths
- Single Family
Listed by ROYAL LEPAGE TRILAND REALTY
 52 photos
Description
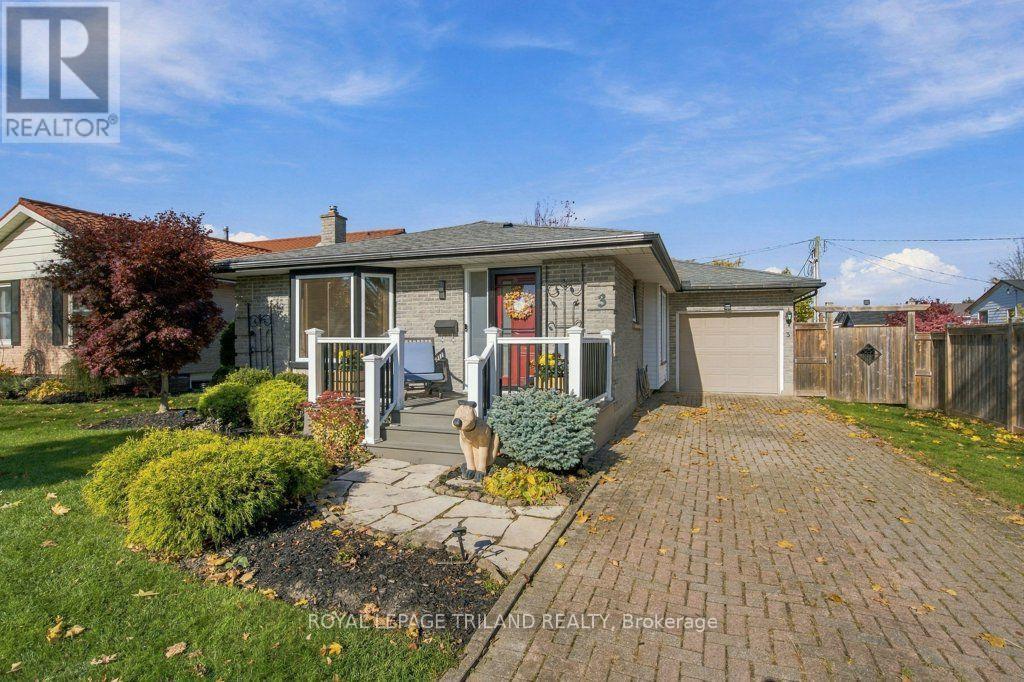
Well cared for 3-bedroom, 2-bathroom bungalow with a 10'9 x 29'2 ft garage, nestled in a mature and desirable neighbourhood close to parks, Elgin Mall, the hospital and medical offices. A patio stone driveway, composite deck, flagstone walkway and landscaped gardens create a welcoming first impression. Inside, the main floor offers a foyer with a closet and a bright living room featuring a bay window and updated laminate flooring. The quality kitchen includes main appliances, quartz countertops, a breakfast bar peninsula and tile backsplash, while a built-in cabinet and closet adds storage to the adjoining eating area. There are 3 main-floor bedrooms which includes a primary bedroom overlooking the backyard, complete with a closet and updated laminate flooring. The main bathroom features a tub with a tiled shower surround. The lower level offers an impressively spacious, open family room with additional space ideal for an office, piano or study area. There is a spacious bathroom with tile floors, shower unit & large storage cabinet. A dedicated laundry area with sink and a separate utility room with ample storage add everyday convenience. Enjoy the fully fenced backyard with a two-tiered deck, gazebo and storage shed. Updates include the furnace and central air conditioning (2022), kitchen window (2024), the front and screen door (2025). A lovingly maintained home offering comfortable living, inviting outdoor space and a convenient location-ready for you to make it your own! (id:37124)
Property details
| Price | $499,900 |
|---|---|
| Status | Active |
| Transaction | For sale |
| Property type | Single Family |
| Building type | House |
| Ownership | Freehold |
| Storeys | 1 |
| Bedrooms | 3 |
| Bathrooms | 2 |
| Lot size | 50 x 100 FT |
| Frontage | 50 |
| Basement | Finished, N/A |
| Heating | Forced air, Natural gas |
| Cooling | Central air conditioning |
| Flooring | Laminate |
| Exterior | Brick, Vinyl siding |
| Foundation | Poured Concrete |
| Parking | Attached Garage, Garage |
| Parking spaces | 3 |
| Water | Municipal water |
| Sewer | Sanitary sewer |
| Appliances | Washer, Refrigerator, Dishwasher, Stove, Dryer, Microwave, Alarm System, Blinds, Storage Shed, Garage door opener remote(s) |
| Community | School Bus |
| Annual taxes | $3,501 |
| Listed on | Nov 4, 2026 |
| MLS® number | X14148118 |
Rooms
| Level | Room | Dimensions |
|---|---|---|
| Main level | Living room | 4.57 |
| Main level | Dining room | 4 |
| Main level | Kitchen | 2.43 |
| Main level | Primary Bedroom | 3.22 |
| Main level | Bedroom 2 | 3.09 |
| Main level | Bedroom 3 | 2.72 |
| Lower level | Family room | 7.98 |
| Lower level | Laundry room | 3.66 |
Location
All listing details (50)
| Appliances | Washer, Refrigerator, Dishwasher, Stove, Dryer, Microwave, Alarm System, Blinds, Storage Shed, Garage door opener remote(s) |
|---|---|
| Architectural Style | Bungalow |
| Basement | Finished, N/A |
| Bathrooms Total Integer | 2 |
| Bedrooms Above Grade | 3 |
| Bedrooms Total | 3 |
| City | St. Thomas |
| City Region | St. Thomas |
| Common Interest | Freehold |
| Community Features | School Bus |
| Cooling | Central air conditioning |
| Country | Canada |
| Directions | Cross Streets: MANOR ROAD. ** Directions: From Fairview Ave & Chestnut St., Go East, South on Manor Rd., East on Erinlea Dr. |
| Exterior Features | Brick, Vinyl siding |
| Fencing | Fully Fenced |
| Fireplace YN | No |
| Flooring | Laminate |
| Foundation Details | Poured Concrete |
| Frontage Length Numeric | 50 |
| Frontage Length Numeric Units | feet |
| Geocode Manual YN | No |
| Heating | Forced air, Natural gas |
| Internet Address Display YN | Yes |
| Internet Entire Listing Display YN | Yes |
| List AOR | London and St. Thomas |
| List Price | 499900 |
| Living Area Maximum | 1100 |
| Living Area Minimum | 700 |
| Living Area Units | square feet |
| Lot Features | Gazebo |
| Lot Size Dimensions | 50 x 100 FT |
| Original Entry Timestamp | 2026-11-04T17:21:27.74Z |
| Parking Features | Attached Garage, Garage |
| Parking Total | 3 |
| Photos Count | 50 |
| Postal Code | N5R5N6 |
| Property Attached YN | No |
| Property Sub Type | Single Family |
| Security Features | Alarm system |
| Sewer | Sanitary sewer |
| Standard Status | Active |
| State Or Province | Ontario |
| Stories | 1 |
| Street Name | Erinlea |
| Street Number | 3 |
| Street Suffix | Drive |
| Structure Type | House |
| Tax Annual Amount | 3500.72 |
| Utilities | Sewer, Electricity |
| Water Source | Municipal water |
Listing courtesy of
Listing brokerage
ROYAL LEPAGE TRILAND REALTY
808 TALBOT STREET, ST. THOMAS, Ontario
Listing agent
KRISTEN SCHEELE
This REALTOR.ca listing content is owned and licensed by REALTOR® members of The Canadian Real Estate Association.