
- November 10, 2026
- No Comments

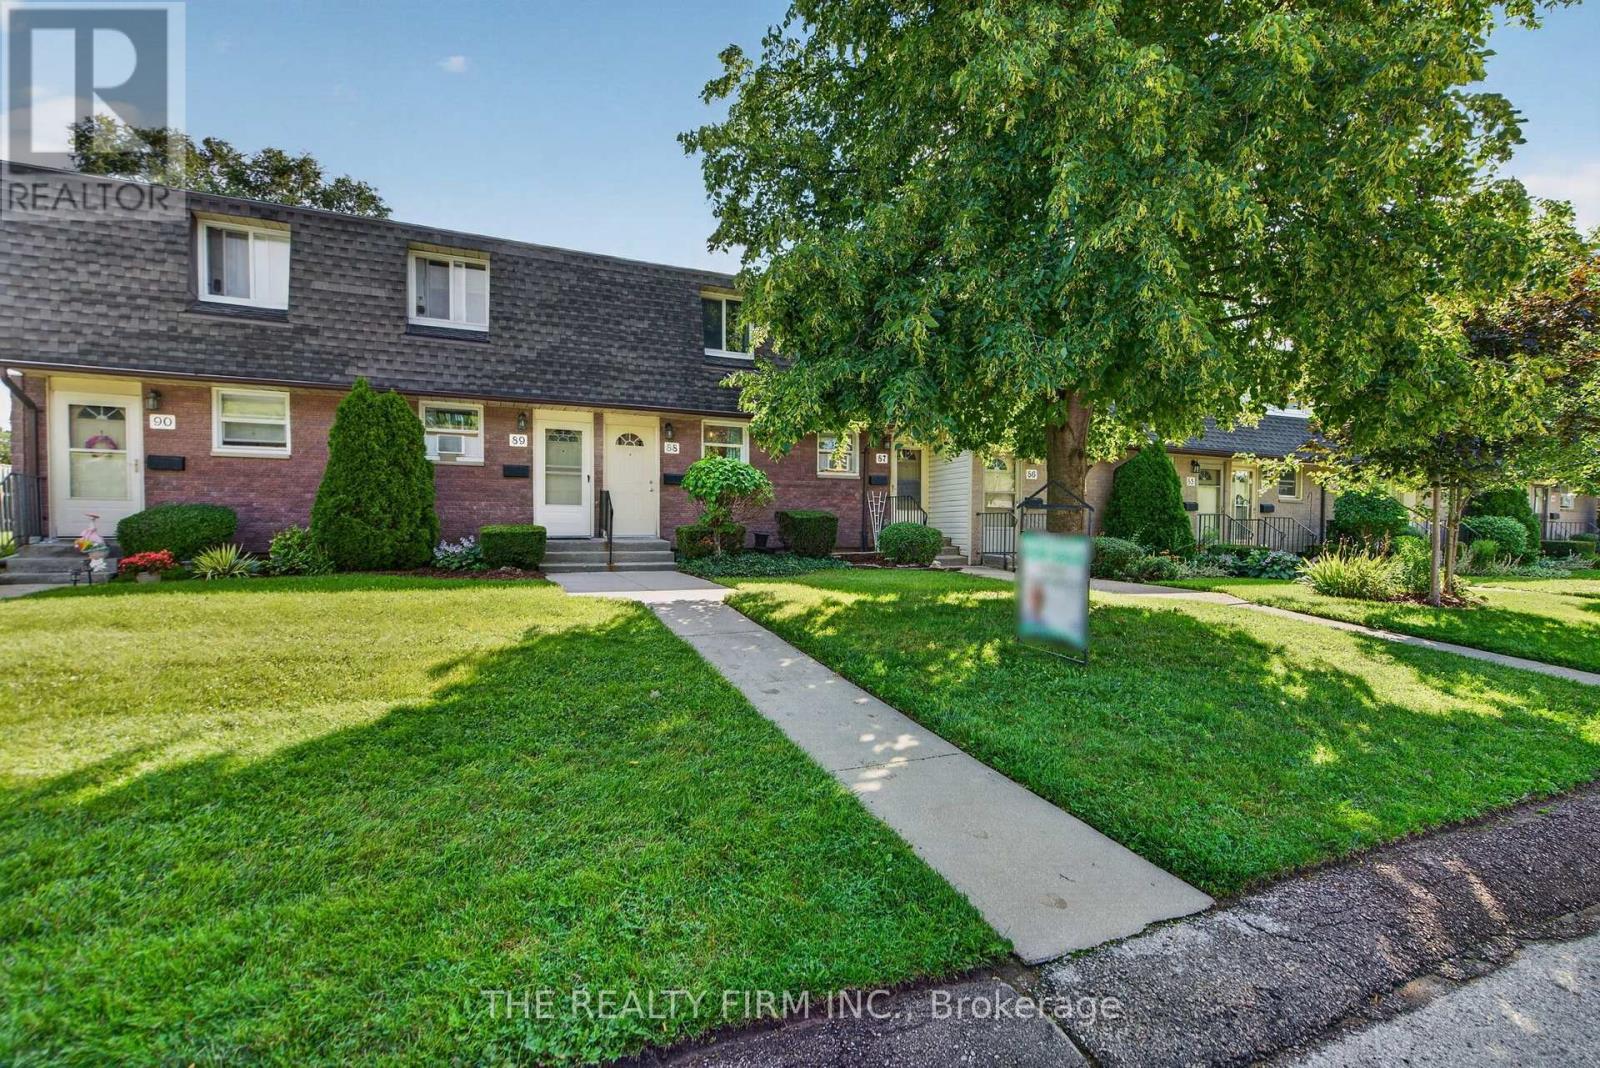
88 - 1919 TRAFALGAR STREET
London East (East I), Ontario N5V1A1
- 3 Beds
- 2 Baths
- Single Family
Listed by THE REALTY FIRM INC.
 35 photos
Description
Charming Townhouse Condo - Move-In Ready & Priced to Sell! Welcome to this beautifully updated townhouse-style condo, offering the perfect blend of modern comfort and affordable living. Priced below market value, this home is an incredible opportunity for first-time buyers, downsizers, or investors alike - and with low condo fees, your monthly costs stay easy on the wallet too. Open-Concept Living. Step inside to a bright, modern open-concept layout that's perfect for both everyday living and entertaining. The updated kitchen is a true showstopper, featuring sleek quartz countertops and backsplash with all appliances included - just move in and start cooking! The Spacious & Flexible Layout of this home offers three total bedrooms: two comfortable bedrooms upstairs, plus a third bedroom in the basement that's been thoughtfully soundproofed for extra privacy and peace of mind - ideal for a guest room, home office, or teen retreat. Peace of Mind, built in. No need to worry about big-ticket updates here - this home has already been taken care of. Updates include: kitchen, bathrooms, electrical panel and baseboard heaters, doors and hardware throughout, windows throughout and sound-insulated basement bedroom. Unbeatable Value With low, affordable condo fees and a price that's under market value for the area, this townhouse condo offers exceptional value without compromising on quality or comfort. Don't miss your chance to own this move-in-ready gem - book your showing today! (id:37124)
Property details
| Price | $299,999 |
|---|---|
| Status | Active |
| Transaction | For sale |
| Property type | Single Family |
| Building type | Row / Townhouse |
| Ownership | Condo/Strata |
| Storeys | 2 |
| Bedrooms | 3 |
| Bathrooms | 2 |
| Zoning | R5-6 |
| Basement | Partially finished, Full |
| Heating | Baseboard heaters, Electric |
| Cooling | Window air conditioner |
| Exterior | Brick, Aluminum siding |
| Foundation | Block |
| Parking | No Garage |
| Parking spaces | 0 |
| Appliances | Washer, Refrigerator, Water meter, Dishwasher, Stove, Dryer, Water Heater |
| Community | Pets Allowed With Restrictions |
| Annual taxes | $1,425 |
| Maintenance fee | $240 / Monthly |
| Fee includes | Common Area Maintenance, Water, Insurance, Parking |
| Listed on | Nov 4, 2026 |
| MLS® number | X14148562 |
Rooms
| Level | Room | Dimensions |
|---|---|---|
| Main level | Living room | 3.47 |
| Main level | Kitchen | 3.35 |
| Main level | Dining room | 3.02 |
| Second level | Primary Bedroom | 4.27 |
| Second level | Bedroom 2 | 3 |
| Basement | Bedroom 3 | 3.35 |
| Basement | Laundry room | 2.92 |
Location
All listing details (51)
| Appliances | Washer, Refrigerator, Water meter, Dishwasher, Stove, Dryer, Water Heater |
|---|---|
| Association Fee | 240 |
| Association Fee Frequency | Monthly |
| Association Fee Includes | Common Area Maintenance, Water, Insurance, Parking |
| Association Name | Sunshine Property Management |
| Basement | Partially finished, Full |
| Bathrooms Partial | 1 |
| Bathrooms Total Integer | 2 |
| Bedrooms Above Grade | 2 |
| Bedrooms Below Grade | 1 |
| Bedrooms Total | 3 |
| Building Features | Fireplace(s) |
| City | London East (East I) |
| City Region | East I |
| Common Interest | Condo/Strata |
| Community Features | Pets Allowed With Restrictions |
| Cooling | Window air conditioner |
| Country | Canada |
| Directions | Cross Streets: Clarke Rd. ** Directions: Just east of Clarke. |
| Exterior Features | Brick, Aluminum siding |
| Fencing | Fenced yard |
| Fireplace YN | Yes |
| Foundation Details | Block |
| Geocode Manual YN | Yes |
| Heating | Baseboard heaters, Electric |
| Internet Address Display YN | Yes |
| Internet Entire Listing Display YN | Yes |
| List AOR | London and St. Thomas |
| List Price | 299999 |
| Living Area Maximum | 899 |
| Living Area Minimum | 800 |
| Living Area Units | square feet |
| Lot Features | Flat site, Conservation/green belt, Dry, Level |
| Original Entry Timestamp | 2026-11-04T18:21:01.29Z |
| Parking Features | No Garage |
| Parking Total | 0 |
| Photos Count | 34 |
| Postal Code | N5V1A1 |
| Property Attached YN | Yes |
| Property Sub Type | Single Family |
| Security Features | Smoke Detectors |
| Standard Status | Active |
| State Or Province | Ontario |
| Stories | 2 |
| Street Name | Trafalgar |
| Street Number | 1919 |
| Street Suffix | Street |
| Structure Type | Row / Townhouse |
| Tax Annual Amount | 1425 |
| Unit Number | 88 |
| Zoning Description | R5-6 |
Listing courtesy of
Listing brokerage
THE REALTY FIRM INC.
734 WELLINGTON STREET, LONDON, Ontario
Listing agent
CEDO IVANISEVIC
This REALTOR.ca listing content is owned and licensed by REALTOR® members of The Canadian Real Estate Association.