
- November 10, 2026
- No Comments

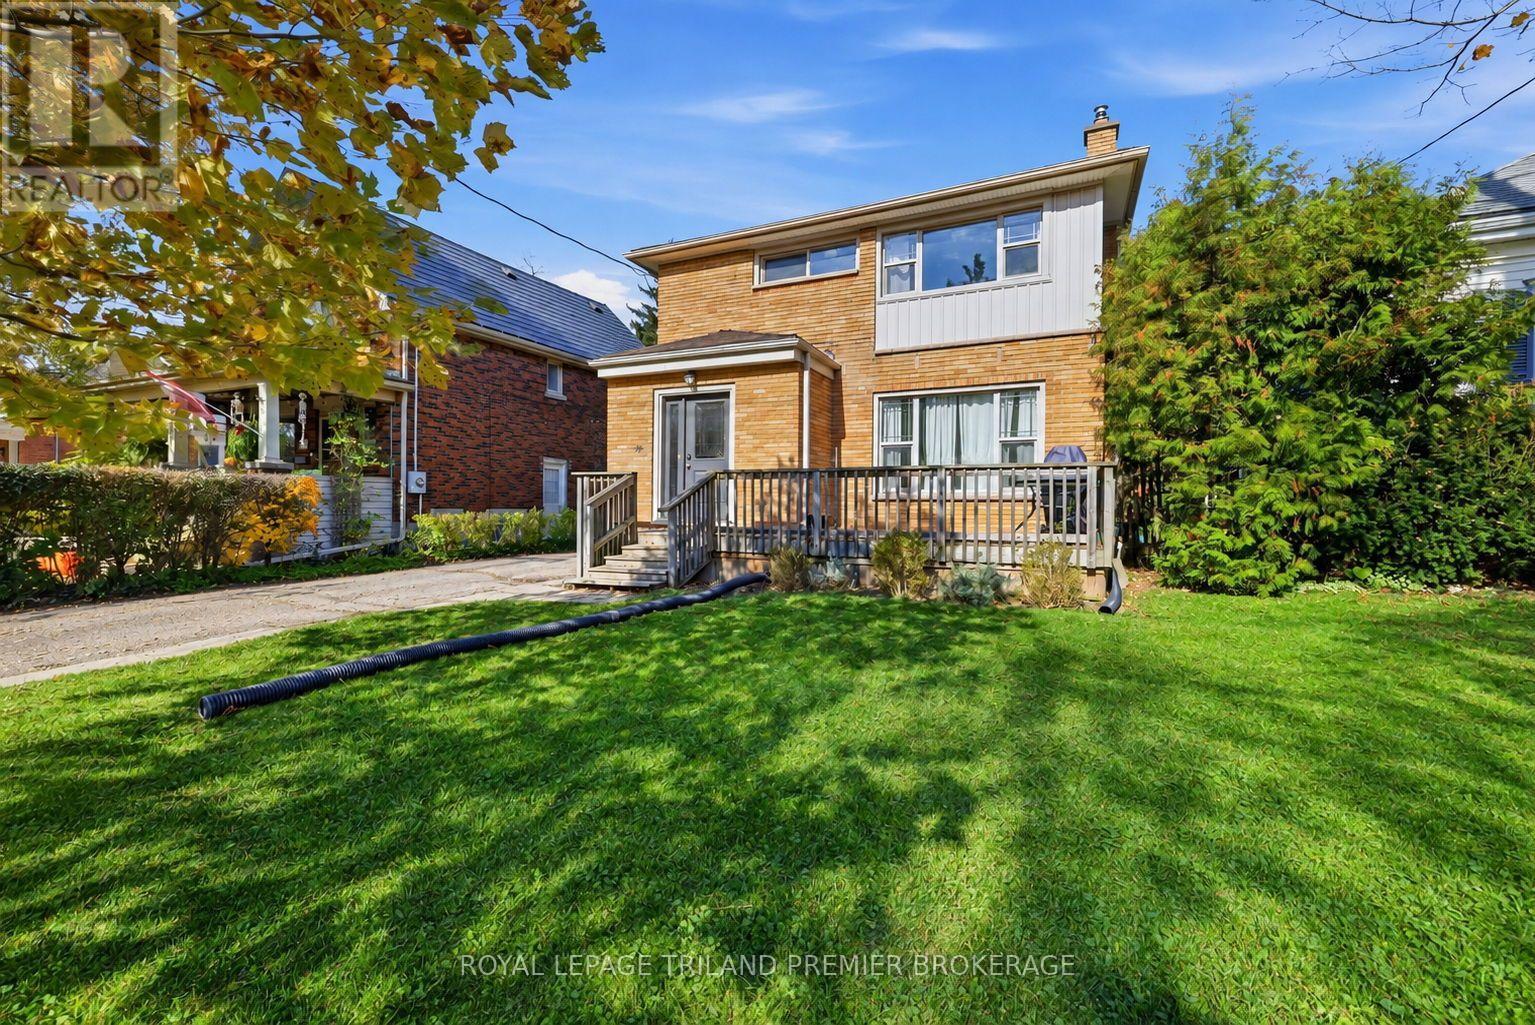
196 EMERY STREET E
London South (South F), Ontario N6C2E2
- 6 Beds
- 3 Baths
- Multi-family
Listed by ROYAL LEPAGE TRILAND PREMIER BROKERAGE
 35 photos
Description
Wortley Village charm meets a thoughtfully updated investment property in this well-kept, legally licensed duplex currently configured and occupied as three residential units. Updated from top to bottom, with hard-surface flooring throughout, convenience of in-suite laundry in every unit and covered parking in the rear, this property offers features tenants truly appreciate. Fully rented with excellent tenants, it's an established investment in one of London's most sought-after neighbourhoods. The impressive 189-foot-deep lot offers space for additional parking or potential future development, subject to applicable approvals - buyer to verify. A compelling combination of location, condition and long-term potential. Flexible closing available. Financials and a detailed list of updates are available upon request. Please note that the Main and Upper units in the triplex are the same, as such photos weren't taken of all units, that is reflected in the floor plan. (id:37124)
Property details
| Price | $824,900 |
|---|---|
| Status | Active |
| Transaction | For sale |
| Property type | Multi-family |
| Building type | Triplex |
| Storeys | 2 |
| Bedrooms | 6 |
| Bathrooms | 3 |
| Lot size | 40 x 189 FT |
| Frontage | 40 |
| Zoning | R2-2 |
| Basement | Finished, N/A |
| Heating | Forced air, Natural gas |
| Cooling | Central air conditioning |
| Exterior | Brick |
| Foundation | Concrete |
| Parking | Carport, Covered, No Garage |
| Parking spaces | 4 |
| Water | Municipal water |
| Sewer | Sanitary sewer |
| Appliances | All, Washer, Refrigerator, Dishwasher, Stove, Dryer |
| Annual taxes | $6,149 |
| Listed on | Nov 4, 2026 |
| MLS® number | X14149382 |
Rooms
| Level | Room | Dimensions |
|---|---|---|
| Upper Level | Family room | 6.12 |
| Lower level | Foyer | 2.9 |
| Lower level | Kitchen | 3.58 |
| Lower level | Recreational, Games room | 3.32 |
| Lower level | Bedroom | 3.32 |
| Lower level | Bedroom 2 | 3.58 |
| Upper Level | Dining room | 3.31 |
| Upper Level | Kitchen | 3.35 |
| Upper Level | Bedroom | 3.03 |
| Upper Level | Bedroom 2 | 3.63 |
| Main level | Family room | 4.77 |
| Main level | Kitchen | 3.58 |
| Main level | Dining room | 3.32 |
| Main level | Bedroom | 3.32 |
| Main level | Bedroom 2 | 3.57 |
Location
All listing details (49)
| Appliances | All, Washer, Refrigerator, Dishwasher, Stove, Dryer |
|---|---|
| Basement | Finished, N/A |
| Bathrooms Total Integer | 3 |
| Bedrooms Above Grade | 4 |
| Bedrooms Below Grade | 2 |
| Bedrooms Total | 6 |
| Building Features | Separate Electricity Meters, Separate Heating Controls |
| City | London South (South F) |
| City Region | South F |
| Cooling | Central air conditioning |
| Country | Canada |
| Directions | Cross Streets: Wortley Road. ** Directions: Between Cathcart Street and Wortley Road. Sign on property. |
| Exterior Features | Brick |
| Fireplace YN | No |
| Foundation Details | Concrete |
| Frontage Length Numeric | 40 |
| Frontage Length Numeric Units | feet |
| Geocode Manual YN | Yes |
| Heating | Forced air, Natural gas |
| Internet Address Display YN | Yes |
| Internet Entire Listing Display YN | Yes |
| List AOR | London and St. Thomas |
| List Price | 824900 |
| Living Area Maximum | 3000 |
| Living Area Minimum | 2500 |
| Living Area Units | square feet |
| Lot Features | Carpet Free |
| Lot Size Dimensions | 40 x 189 FT |
| Original Entry Timestamp | 2026-11-04T20:22:05.82Z |
| Parking Features | Carport, Covered, No Garage |
| Parking Total | 4 |
| Photos Count | 33 |
| Postal Code | N6C2E2 |
| Property Attached YN | Yes |
| Property Sub Type | Multi-family |
| Security Features | Smoke Detectors |
| Sewer | Sanitary sewer |
| Standard Status | Active |
| State Or Province | Ontario |
| Stories | 2 |
| Street Dir Suffix | East |
| Street Name | Emery |
| Street Number | 196 |
| Street Suffix | Street |
| Structure Type | Triplex |
| Tax Annual Amount | 6149 |
| Utilities | Sewer, Electricity, Cable |
| Water Source | Municipal water |
| Zoning Description | R2-2 |
Listing courtesy of
Listing brokerage
ROYAL LEPAGE TRILAND PREMIER BROKERAGE
103-240 WATERLOO STREET, LONDON, Ontario
Listing agent
KATIE HAVEKES
This REALTOR.ca listing content is owned and licensed by REALTOR® members of The Canadian Real Estate Association.