
- November 10, 2026
- No Comments

59 BRECKENRIDGE CRESCENT
London South (South Y), Ontario N6E1H6
- 4 Beds
- 1 Baths
- Single Family
Listed by SUTTON GROUP-ADMIRAL REALTY INC.
 36 photos
Description
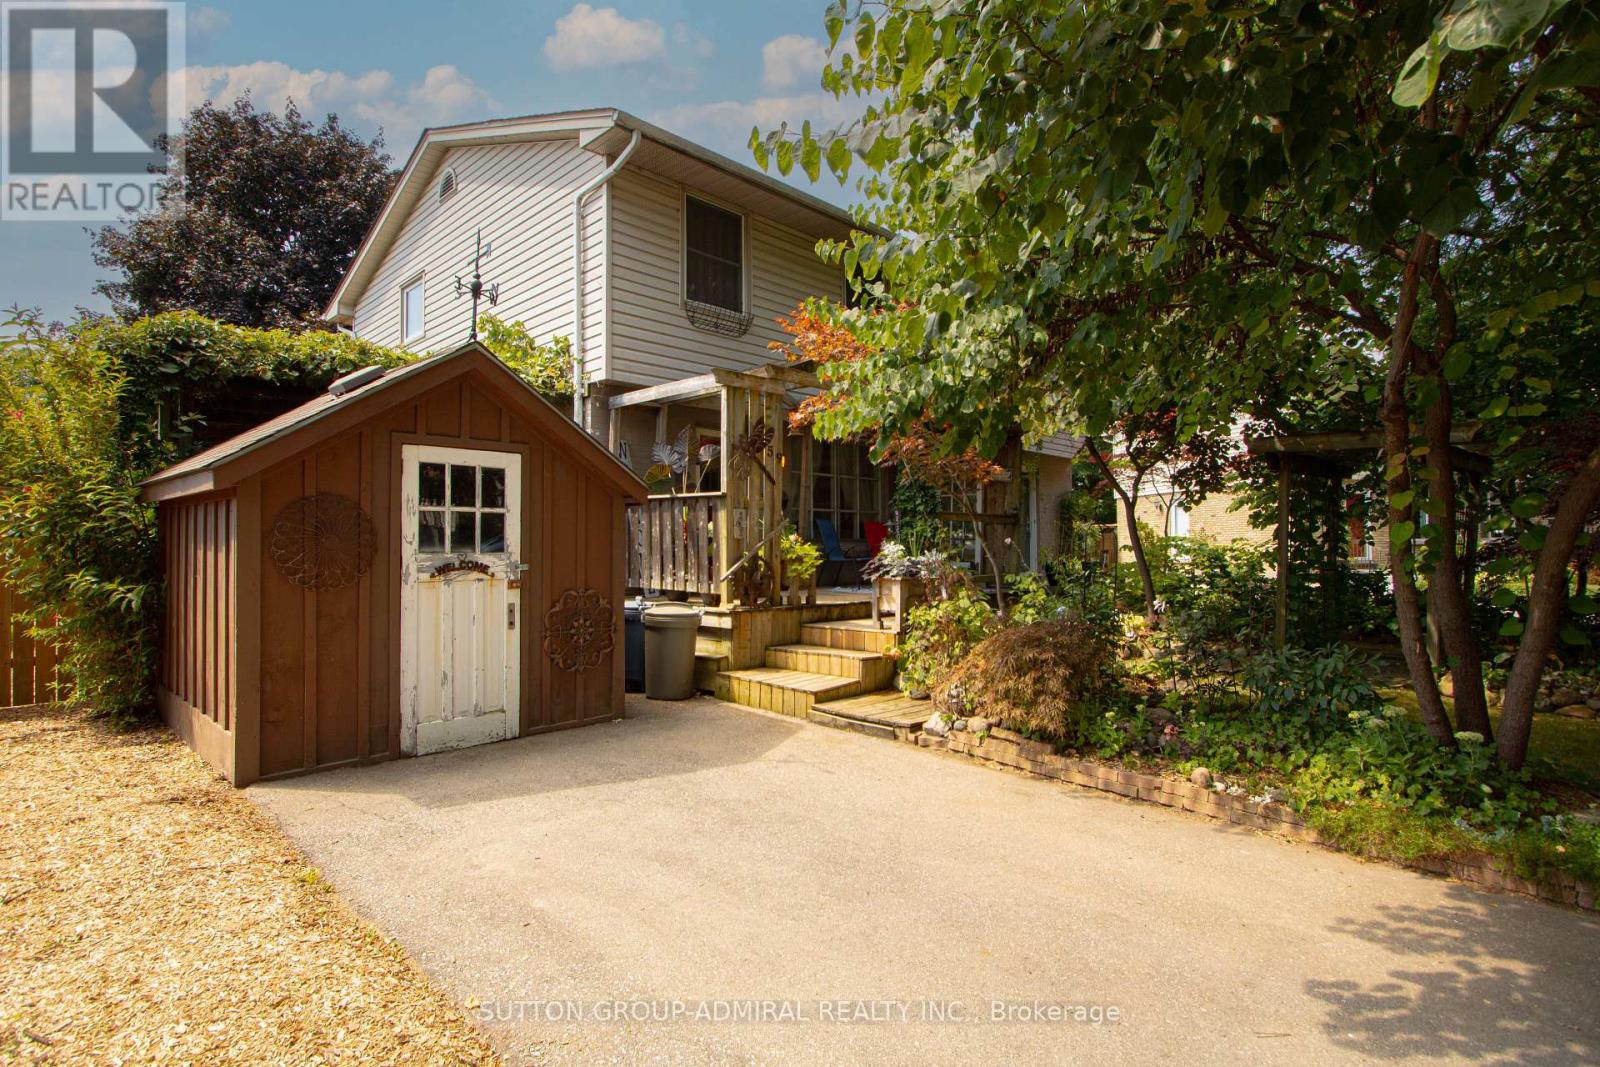
Rare opportunity to own a semi-detached home on an incredible 174 ft. deep lot in one of the area's most sought-after neighbourhoods! Perfect for first-time buyers, downsizers, or investors, this well-maintained home offers over 1,100 sq. ft. of functional living space with hardwood flooring throughout the main and second levels, plus a bright kitchen featuring stainless steel appliances. Step outside to a massive backyard oasis complete with two fire pits, greenhouse, and multiple storage sheds - ideal for entertaining, gardening, or creating your dream outdoor retreat. Walking distance to schools, parks, and shopping. Motivated seller - exceptional value with endless potential (id:37124)
Property details
| Price | $449,000 |
|---|---|
| Status | Active |
| Transaction | For sale |
| Property type | Single Family |
| Building type | House |
| Ownership | Freehold |
| Storeys | 2 |
| Bedrooms | 4 |
| Bathrooms | 1 |
| Lot size | 35.3 x 174.9 FT |
| Frontage | 35.3 |
| Basement | Finished, N/A |
| Heating | Forced air, Natural gas |
| Cooling | Central air conditioning |
| Flooring | Tile, Hardwood, Vinyl |
| Exterior | Vinyl siding, Brick Veneer |
| Foundation | Concrete |
| Parking | No Garage |
| Parking spaces | 2 |
| Water | Municipal water |
| Sewer | Sanitary sewer |
| Annual taxes | $2,765 |
| Listed on | Nov 4, 2026 |
| MLS® number | X14149998 |
Rooms
| Level | Room | Dimensions |
|---|---|---|
| Main level | Living room | 4.45 |
| Main level | Kitchen | 5.57 |
| Second level | Primary Bedroom | 4.11 |
| Second level | Bedroom 2 | 3.41 |
| Second level | Bedroom 3 | 3.01 |
| Basement | Recreational, Games room | 5.21 |
| Basement | Bedroom | 2.86 |
Location
All listing details (45)
| Basement | Finished, N/A |
|---|---|
| Bathrooms Total Integer | 1 |
| Bedrooms Above Grade | 3 |
| Bedrooms Below Grade | 1 |
| Bedrooms Total | 4 |
| City | London South (South Y) |
| City Region | South Y |
| Common Interest | Freehold |
| Cooling | Central air conditioning |
| Country | Canada |
| Directions | Wellington Rd. & Bradley Ave. |
| Exterior Features | Vinyl siding, Brick Veneer |
| Fireplace YN | Yes |
| Flooring | Tile, Hardwood, Vinyl |
| Foundation Details | Concrete |
| Frontage Length Numeric | 35.3 |
| Frontage Length Numeric Units | feet |
| Geocode Manual YN | No |
| Heating | Forced air, Natural gas |
| Internet Address Display YN | Yes |
| Internet Entire Listing Display YN | Yes |
| List AOR | Toronto |
| List Price | 449000 |
| Living Area Maximum | 1500 |
| Living Area Minimum | 1100 |
| Living Area Units | square feet |
| Lot Features | Carpet Free |
| Lot Size Dimensions | 35.3 x 174.9 FT |
| Original Entry Timestamp | 2026-11-04T22:04:17.38Z |
| Parking Features | No Garage |
| Parking Total | 2 |
| Photos Count | 36 |
| Postal Code | N6E1H6 |
| Property Attached YN | Yes |
| Property Sub Type | Single Family |
| Sewer | Sanitary sewer |
| Standard Status | Active |
| State Or Province | Ontario |
| Stories | 2 |
| Street Name | Breckenridge |
| Street Number | 59 |
| Street Suffix | Crescent |
| Structure Type | House |
| Tax Annual Amount | 2765.05 |
| Water Source | Municipal water |
Listing courtesy of
Listing brokerage
SUTTON GROUP-ADMIRAL REALTY INC.
1206 CENTRE STREET, THORNHILL, Ontario
Listing agent
Elliott Rae
This REALTOR.ca listing content is owned and licensed by REALTOR® members of The Canadian Real Estate Association.