
- November 10, 2026
- No Comments

170 MCNAY STREET
London East (East C), Ontario N5Y1L3
- 4 Beds
- 2 Baths
- Single Family
Listed by RE/MAX EXPERTS
 38 photos
Description
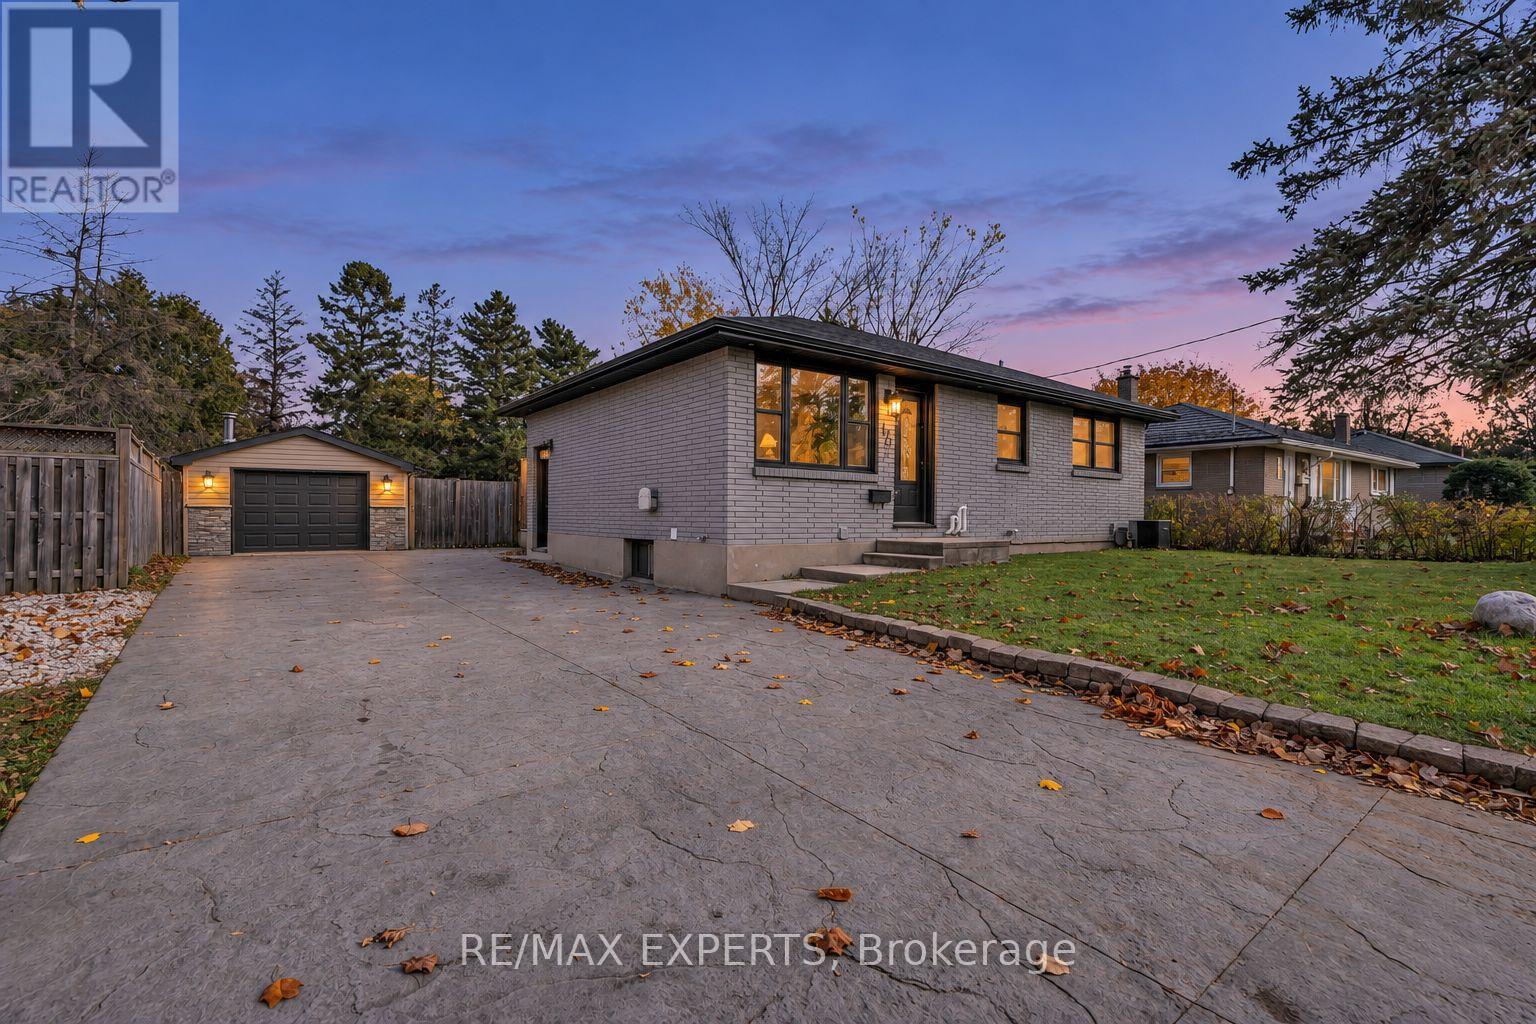
This must-see bungalow at 170 McNay St offers 3+1 bedrooms and 2 bathrooms. The main floor and basement have been renovated with new flooring, tile, fresh paint, bathrooms and updated kitchens. The main floor features an open-concept kitchen and living area. The brand-new kitchen offers plenty of cabinetry and stainless steel appliances, while the bright living room features a custom electric fireplace and pot lights. This level also includes a four-piece bathroom and a washer and dryer for everyday convenience. One bedroom offers direct access to the backyard through sliding glass doors. The finished basement offers flexible space for extended family or guests, with an open-concept kitchen and living area, an additional bedroom, and its own washer and dryer. The spacious backyard offers a large lawn framed by mature trees, a generous deck with a covered seating area for outdoor dining, and a hot tub on a separate covered patio beside the detached garage. A double-wide driveway provides ample parking. Whether you're searching for your first home, your next investment, or a property with great potential, this could be the right home for you. Book your showing today and make this beautiful bungalow yours! (id:37124)
Property details
| Price | $559,000 |
|---|---|
| Status | Active |
| Transaction | For sale |
| Property type | Single Family |
| Building type | House |
| Ownership | Freehold |
| Storeys | 1 |
| Bedrooms | 4 |
| Bathrooms | 2 |
| Lot size | 60.1 x 132.3 FT |
| Frontage | 60.1 |
| Basement | Finished, Full |
| Heating | Forced air, Electric |
| Cooling | Central air conditioning |
| Fireplace | 1 |
| Exterior | Brick |
| Foundation | Concrete |
| Parking | Detached Garage, Garage |
| Parking spaces | 8 |
| Water | Municipal water |
| Sewer | Sanitary sewer |
| Appliances | Dishwasher, Dryer, Microwave, Two stoves, Two Washers, Two Refrigerators |
| Annual taxes | $4,510 |
| Listed on | Nov 4, 2026 |
| MLS® number | X14150042 |
Rooms
| Level | Room | Dimensions |
|---|---|---|
| Main level | Kitchen | 4.37 |
| Main level | Living room | 3.53 |
| Main level | Primary Bedroom | 2.92 |
| Main level | Bedroom 2 | 3.05 |
| Main level | Bedroom 3 | 2.29 |
| Lower level | Recreational, Games room | 4.04 |
| Lower level | Bedroom | 3.05 |
| Lower level | Laundry room | 2.24 |
Location
All listing details (47)
| Appliances | Dishwasher, Dryer, Microwave, Two stoves, Two Washers, Two Refrigerators |
|---|---|
| Architectural Style | Bungalow |
| Basement | Finished, Full |
| Bathrooms Total Integer | 2 |
| Bedrooms Above Grade | 3 |
| Bedrooms Below Grade | 1 |
| Bedrooms Total | 4 |
| City | London East (East C) |
| City Region | East C |
| Common Interest | Freehold |
| Cooling | Central air conditioning |
| Country | Canada |
| Directions | Cheapside to McNay |
| Exterior Features | Brick |
| Fireplace YN | Yes |
| Fireplaces Total | 1 |
| Foundation Details | Concrete |
| Frontage Length Numeric | 60.1 |
| Frontage Length Numeric Units | feet |
| Geocode Manual YN | No |
| Heating | Forced air, Electric |
| Internet Address Display YN | Yes |
| Internet Entire Listing Display YN | Yes |
| List AOR | Toronto |
| List Price | 559000 |
| Living Area Maximum | 1100 |
| Living Area Minimum | 700 |
| Living Area Units | square feet |
| Lot Features | Carpet Free |
| Lot Size Dimensions | 60.1 x 132.3 FT |
| Original Entry Timestamp | 2026-11-04T22:35:24.9Z |
| Parking Features | Detached Garage, Garage |
| Parking Total | 8 |
| Photos Count | 38 |
| Postal Code | N5Y1L3 |
| Property Attached YN | No |
| Property Sub Type | Single Family |
| Sewer | Sanitary sewer |
| Standard Status | Active |
| State Or Province | Ontario |
| Stories | 1 |
| Street Name | MCNAY |
| Street Number | 170 |
| Street Suffix | Street |
| Structure Type | House |
| Tax Annual Amount | 4510 |
| Water Source | Municipal water |
Listing courtesy of
Listing brokerage
RE/MAX EXPERTS
277 CITYVIEW BLVD UNIT 16, VAUGHAN, Ontario
Listing agent
VINA GORGEES
This REALTOR.ca listing content is owned and licensed by REALTOR® members of The Canadian Real Estate Association.