
- November 10, 2026
- No Comments

311 KADING CRESCENT
Woodstock (Woodstock - South), Ontario N4S0G6
- 3 Beds
- 3 Baths
- Single Family
Listed by Century 21 Heritage House Ltd Brokerage
 20 photos
Description
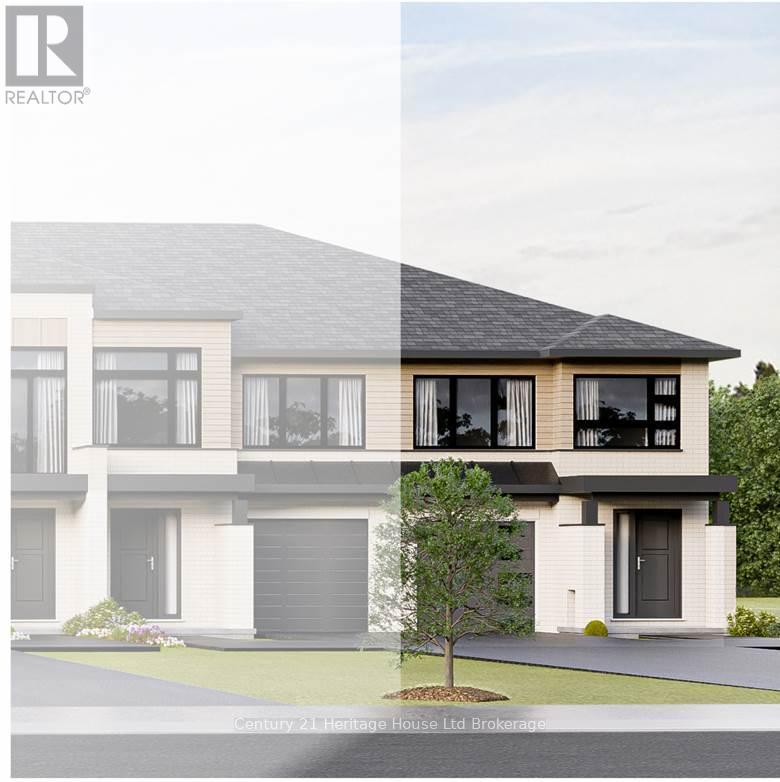
Welcome to The Foxford-an elegant, modern, and spacious two-storey townhome move in ready townhome designed for sophisticated open-concept living. Nestled in the highly desirable southwest corner of Woodstock, this executive property offers 1,460 square feet of beautifully finished living space, paired with a walk-out basement that yields exceptional potential for future customization or extended family space. Panoramic vistas overlooking the city. Hardwood and ceramic flooring, soaring 9' ceilings, premium quartz countertops, private rear deck, fully sodded lot and paved driveway-all included at no additional cost. Equipped with central air conditioning, a high-efficiency Energy Recovery Ventilator (ERV), and oversized windows designed to maximize natural light. Located in a quiet neighbourhood setting with rapid access to local amenities and the critical Highway 401 corridor. Purchasing this home is straightforward and free from hidden burdens, enjoy a low deposit structure designed to keep your capital flexible, no lot premium for the walk out lot, no development charges, no closing costs and the Tarion Registration and property survey are included at no extra expense. Property taxes have not yet been assessed. Take advantage of limited-time government programs for this home. Price reflects the enhanced HST rebate for primary residences (rebate to Seller) subject to buyer qualification, conditons may apply and program may change. Some interior photos feature the builder's model home. Open houses are held every Saturday and Sunday from 1:00 PM to 4:00 PM. More information available. (id:37124)
Property details
| Price | $567,410 |
|---|---|
| Status | Active |
| Transaction | For sale |
| Property type | Single Family |
| Building type | Row / Townhouse |
| Ownership | Freehold |
| Storeys | 2 |
| Bedrooms | 3 |
| Bathrooms | 3 |
| Lot size | 53.2 x 91.1 FT ; slight reverse pie |
| Frontage | 53.2 |
| Zoning | R3-55 |
| Basement | Unfinished, Full, Walk out, N/A, N/A |
| Heating | Forced air, Natural gas |
| Cooling | Central air conditioning |
| Flooring | Hardwood, Ceramic |
| Exterior | Brick, Vinyl siding |
| Foundation | Poured Concrete |
| Parking | Attached Garage, Garage |
| Parking spaces | 2 |
| Water | Municipal water |
| Sewer | Sanitary sewer |
| Appliances | Water meter |
| View | City view |
| Listed on | Nov 5, 2026 |
| MLS® number | X14151280 |
Rooms
| Level | Room | Dimensions |
|---|---|---|
| Main level | Foyer | 2.4 |
| Main level | Bathroom | 2.13 |
| Main level | Great room | 3.62 |
| Main level | Kitchen | 3.87 |
| Main level | Dining room | 3.04 |
| Second level | Primary Bedroom | 3.69 |
| Second level | Bedroom 2 | 2.86 |
| Second level | Bedroom 3 | 2.86 |
| Second level | Bathroom | 1.61 |
| Second level | Laundry room | 1.52 |
Location
All listing details (57)
| Appliances | Water meter |
|---|---|
| Basement | Unfinished, Full, Walk out, N/A, N/A |
| Bathrooms Partial | 1 |
| Bathrooms Total Integer | 3 |
| Bedrooms Above Grade | 3 |
| Bedrooms Total | 3 |
| City | Woodstock (Woodstock - South) |
| City Region | Woodstock - South |
| Co List Agent Key2 | 2010234 |
| Co List Agent Key3 | 2007276 |
| Co List Agent National Association Id2 | 1291850 |
| Co List Agent National Association Id3 | 1289404 |
| Co List Office Key2 | 48617 |
| Co List Office Key3 | 48617 |
| Co List Office National Association Id2 | 1003822 |
| Co List Office National Association Id3 | 1003822 |
| Common Interest | Freehold |
| Cooling | Central air conditioning |
| Country | Canada |
| Directions | Cross Streets: Anderson and Gillespie. ** Directions: From Mill St turn onto 6th Ave. follow to Anderson turn left follow to Kading turn right on right. |
| Exterior Features | Brick, Vinyl siding |
| Fireplace YN | No |
| Flooring | Hardwood, Ceramic |
| Foundation Details | Poured Concrete |
| Frontage Length Numeric | 53.2 |
| Frontage Length Numeric Units | feet |
| Geocode Manual YN | Yes |
| Heating | Forced air, Natural gas |
| Internet Address Display YN | Yes |
| Internet Entire Listing Display YN | Yes |
| List AOR | Woodstock-Ingersoll-Tillsonburg |
| List Price | 567410 |
| Living Area Maximum | 1500 |
| Living Area Minimum | 1100 |
| Living Area Units | square feet |
| Lot Features | Rolling |
| Lot Size Dimensions | 53.2 x 91.1 FT ; slight reverse pie |
| Original Entry Timestamp | 2026-11-05T14:24:23.12Z |
| Parking Features | Attached Garage, Garage |
| Parking Total | 2 |
| Photos Count | 20 |
| Postal Code | N4S0G6 |
| Property Attached YN | Yes |
| Property Sub Type | Single Family |
| Sewer | Sanitary sewer |
| Standard Status | Active |
| State Or Province | Ontario |
| Stories | 2 |
| Street Name | Kading |
| Street Number | 311 |
| Street Suffix | Crescent |
| Structure Type | Row / Townhouse |
| Tax Annual Amount | 0 |
| Utilities | Sewer, Electricity, Cable |
| View | City view |
| Water Source | Municipal water |
| Zoning Description | R3-55 |
Listing courtesy of
Listing brokerage
Century 21 Heritage House Ltd Brokerage
865 DUNDAS STREET, WOODSTOCK, Ontario
Listing agent
Fran Wicklum
This REALTOR.ca listing content is owned and licensed by REALTOR® members of The Canadian Real Estate Association.