
- November 10, 2026
- No Comments

265 CATHARINE STREET
Woodstock (Woodstock - South), Ontario N4S2L1
- 3 Beds
- 2 Baths
- Single Family
Listed by RE/MAX PRESIDENT REALTY
 47 photos
Description
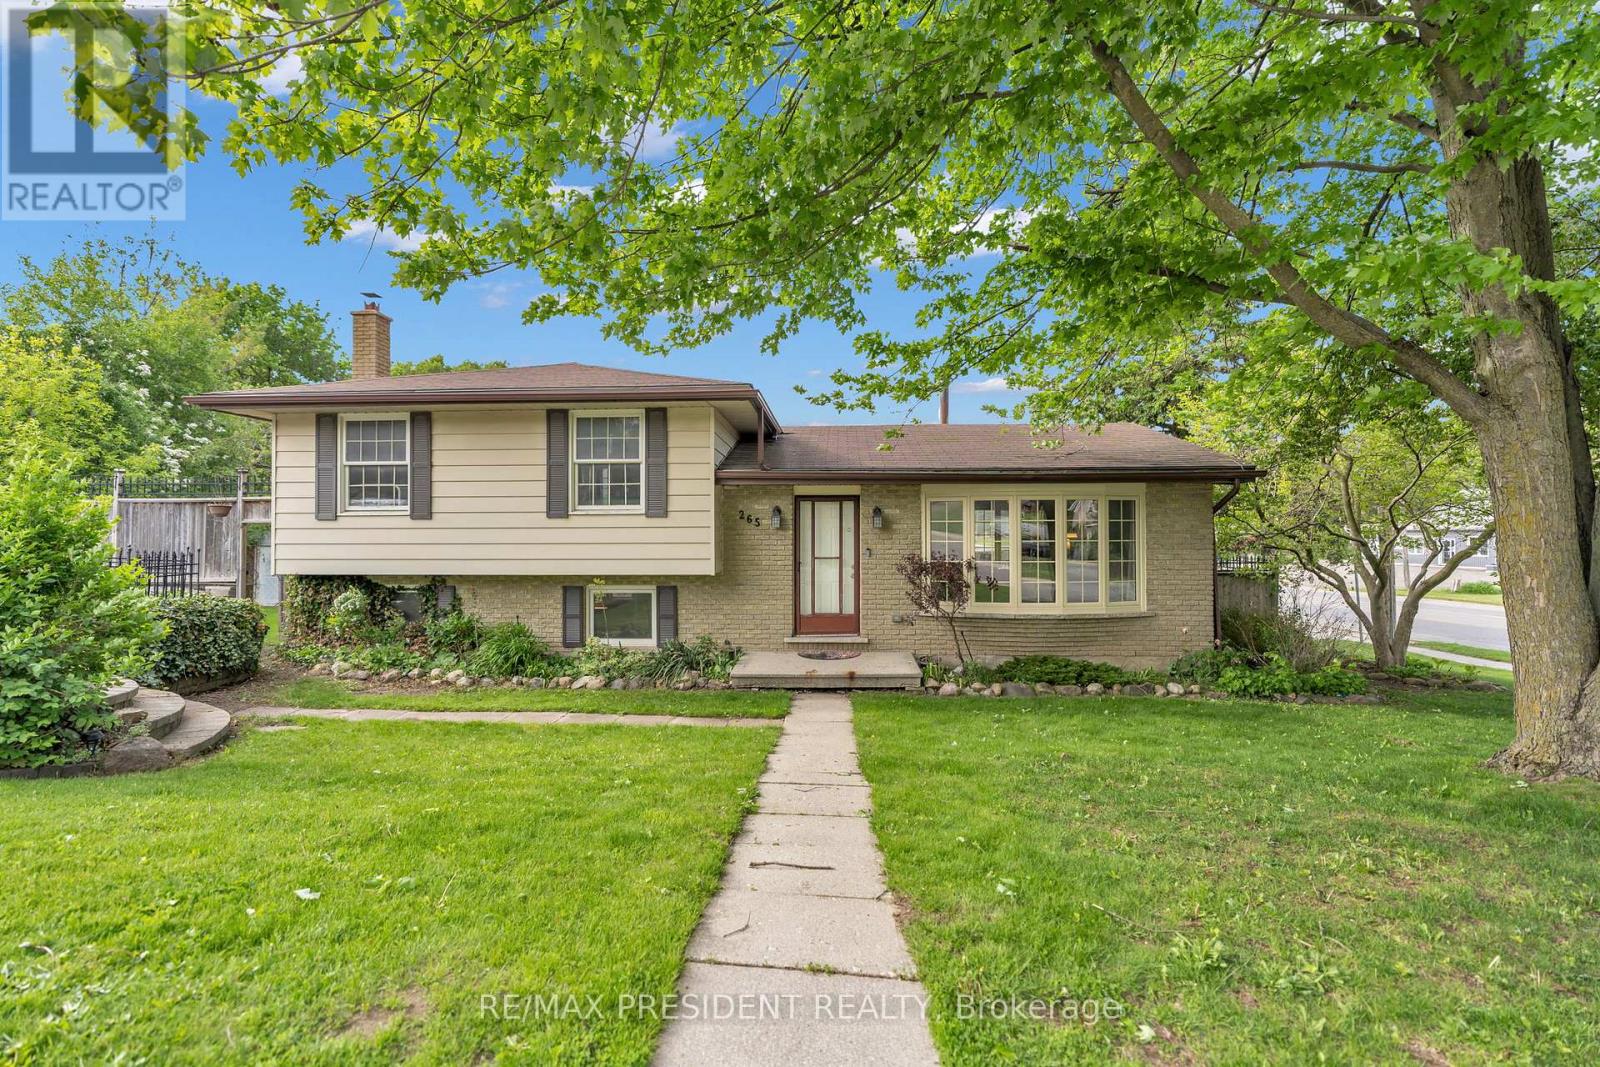
Situated on a beautiful corner lot in one of Woodstock's most desirable neighbourhoods, this exceptional home offers the perfect blend of comfort, style, and convenience with easy highway access nearby. Surrounded by mature trees and lush landscaping, the property boasts outstanding curb appeal along with a spacious 6-car driveway providing ample parking for family and visitors. Inside, the bright open-concept layout is enhanced by large windows that flood the home with natural light. The dining area is perfect for hosting gatherings and seamlessly connects to the upgraded kitchen through a convenient pass-through, featuring modern finishes, abundant cabinetry, and plenty of workspace. Thoughtful updates throughout the home include new flooring, renovated washroom, a new furnace, and an energy-efficient heat pump for added comfort year-round. The upper level offers generously sized bedrooms with large windows that create a warm and inviting atmosphere. The lower level features a cozy family room centered around a charming wood-burning fireplace with dedicated wood storage, making it an ideal space to unwind or entertain guests. An oversized storage room adds even more functionality to the home, along with excellent potential for an additional unit or in-law suite. Ideally located within a convenient drive to Fanshawe College. Step outside to enjoy the large private backyard complete with a lovely patio - perfect for relaxing, entertaining, or enjoying outdoor activities. This move-in-ready property is a rare opportunity to own a beautifully updated home in a prime location with future income potential. (id:37124)
Property details
| Price | $499,000 |
|---|---|
| Status | Active |
| Transaction | For sale |
| Property type | Single Family |
| Building type | House |
| Ownership | Freehold |
| Bedrooms | 3 |
| Bathrooms | 2 |
| Lot size | 60 x 89.5 FT |
| Frontage | 60 |
| Basement | Finished, N/A |
| Heating | Forced air, Natural gas |
| Cooling | Central air conditioning |
| Exterior | Brick, Vinyl siding |
| Foundation | Block |
| Parking | No Garage |
| Parking spaces | 6 |
| Water | Municipal water |
| Sewer | Sanitary sewer |
| Annual taxes | $3,660 |
| Listed on | Nov 5, 2026 |
| MLS® number | X14152054 |
Location
All listing details (41)
| Basement | Finished, N/A |
|---|---|
| Bathrooms Total Integer | 2 |
| Bedrooms Above Grade | 3 |
| Bedrooms Total | 3 |
| City | Woodstock (Woodstock - South) |
| City Region | Woodstock - South |
| Common Interest | Freehold |
| Cooling | Central air conditioning |
| Country | Canada |
| Directions | Catharine St & Parkinson Rd |
| Exterior Features | Brick, Vinyl siding |
| Fireplace YN | Yes |
| Foundation Details | Block |
| Frontage Length Numeric | 60 |
| Frontage Length Numeric Units | feet |
| Geocode Manual YN | No |
| Heating | Forced air, Natural gas |
| Internet Address Display YN | Yes |
| Internet Entire Listing Display YN | Yes |
| List AOR | Toronto |
| List Price | 499000 |
| Living Area Maximum | 1100 |
| Living Area Minimum | 700 |
| Living Area Units | square feet |
| Lot Size Dimensions | 60 x 89.5 FT |
| Original Entry Timestamp | 2026-11-05T16:08:41.43Z |
| Parking Features | No Garage |
| Parking Total | 6 |
| Photos Count | 47 |
| Postal Code | N4S2L1 |
| Property Attached YN | No |
| Property Sub Type | Single Family |
| Sewer | Sanitary sewer |
| Standard Status | Active |
| State Or Province | Ontario |
| Street Name | Catharine |
| Street Number | 265 |
| Street Suffix | Street |
| Structure Type | House |
| Tax Annual Amount | 3660 |
| Water Source | Municipal water |
Listing courtesy of
Listing brokerage
RE/MAX PRESIDENT REALTY
80 MARITIME ONTARIO BLVD #246, BRAMPTON, Ontario
Listing agent
SANDY YADAV
This REALTOR.ca listing content is owned and licensed by REALTOR® members of The Canadian Real Estate Association.