
- November 10, 2026
- No Comments

6 GOWER STREET
London North (North N), Ontario N6H2E6
- 6 Beds
- 2 Baths
- Single Family
Listed by ROYAL LEPAGE FLOWER CITY REALTY
 41 photos
Description
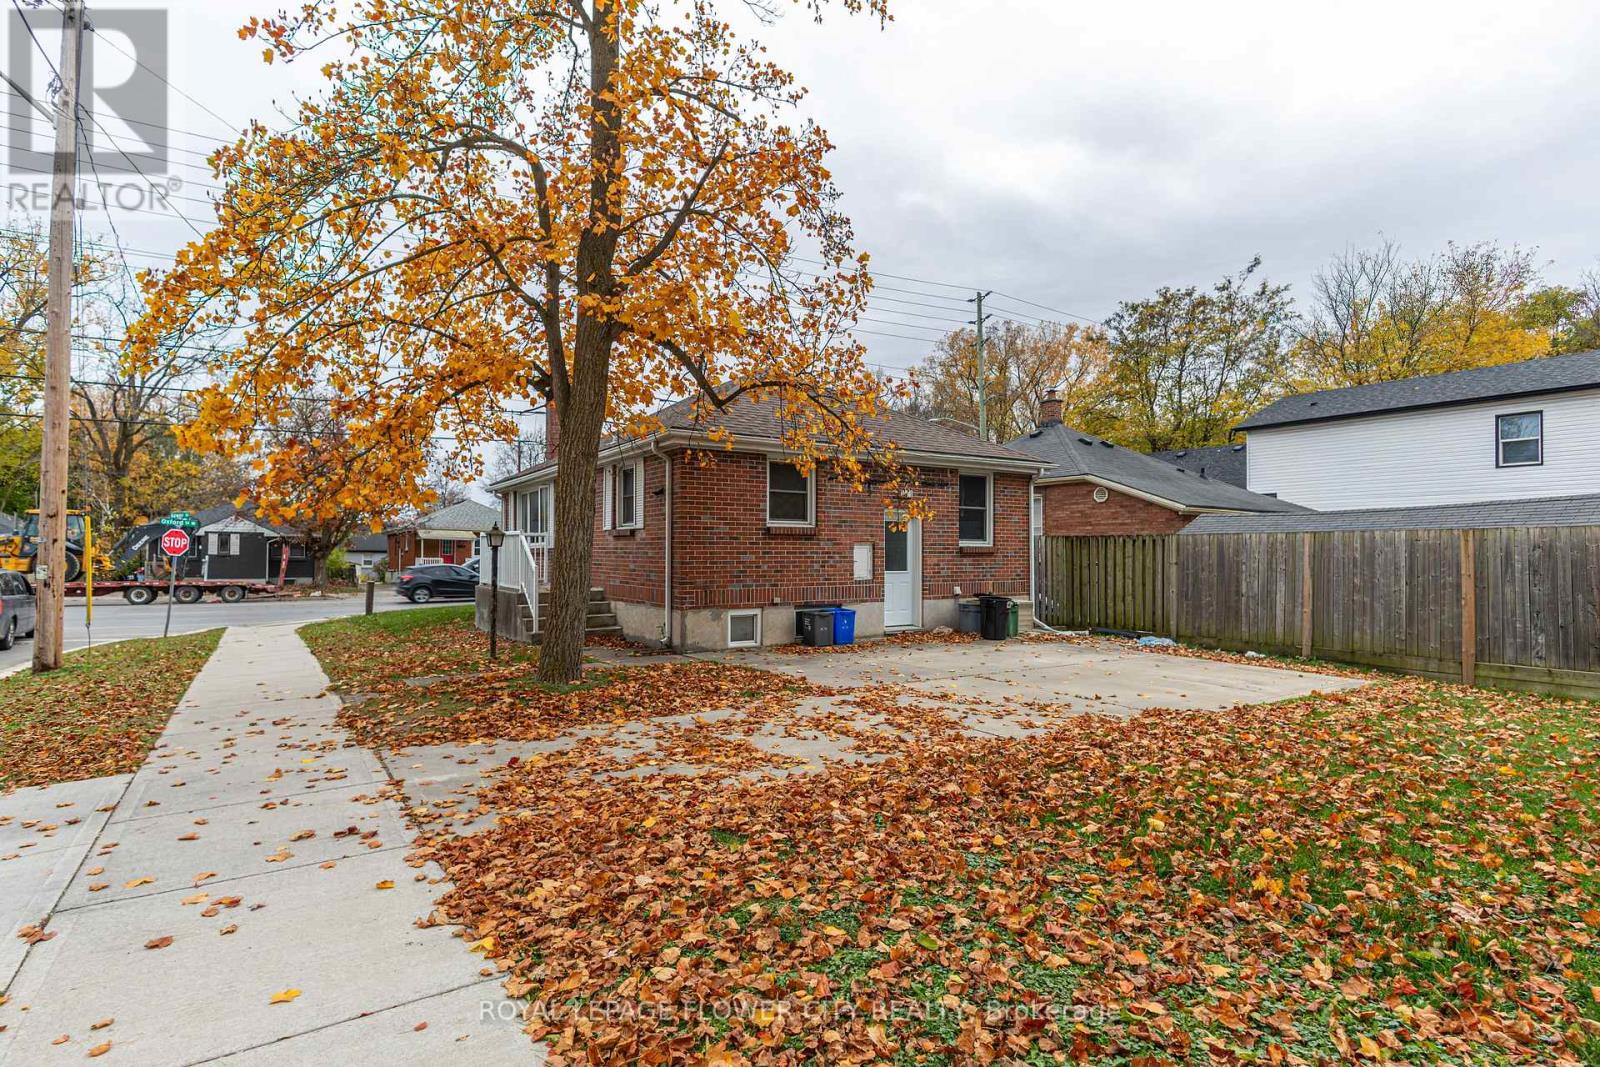
INVESTOR ALERT! INCOME-GENERATING STUDENT RENTAL WITH FUTURE DEVELOPMENT POTENTIAL!Excellent investment opportunity in London! Walking distance to university and public transit.This solid brick corner-lot bungalow offers an attractive combination of established rentalincome, a City of London rental license and potential for future income expansion.Featuring 5 bedrooms, this property is ideally suited for student accommodation. The main flooroffers a spacious eat-in kitchen, bright living room with wood-burning fireplace, 2 generouslysized bedrooms and a 3-piece bathroom. The finished lower level features a separate entrance, 3additional bedrooms, family room, 3-piece bathroom, utility room, laundry and ample storagespace.CITY-LICENSED RENTAL PROPERTY! Previously inspected by the City inspector and Fire Department.Equipped with interconnected, hardwired smoke and carbon monoxide alarms on both levels.PROVEN RENTAL COLLECTIONS:May 2024 - April 2025: $42,535May 2025 - April 2026: $37,270FUTURE DEVELOPMENT POTENTIAL! Following the 2023 City of London zoning by-law changes, theproperty may qualify for a detached garden suite, offering an opportunity to generateadditional rental income, subject to municipal approvals and permits.Additional highlights include a roof replaced in 2024, concrete parking pad and a spaciousbackyard.Whether you are looking to expand your student rental portfolio or maximize returns throughfuture development, this property offers excellent investment potential!DON'T MISS THIS OPPORTUNITY TO OWN AN INCOME-PRODUCING PROPERTY WITH ROOM TO GROW! (id:37124)
Property details
| Price | $599,000 |
|---|---|
| Status | Active |
| Transaction | For sale |
| Property type | Single Family |
| Building type | House |
| Ownership | Freehold |
| Storeys | 1 |
| Bedrooms | 6 |
| Bathrooms | 2 |
| Lot size | 37 x 120 FT |
| Frontage | 37 |
| Basement | Separate entrance, N/A |
| Heating | Forced air, Natural gas |
| Flooring | Hardwood, Carpeted, Vinyl |
| Exterior | Brick |
| Foundation | Poured Concrete |
| Parking | No Garage |
| Parking spaces | 4 |
| Water | Municipal water |
| Sewer | Sanitary sewer |
| Appliances | Washer, Stove, Dryer, Two Refrigerators |
| Annual taxes | $5,060 (2025) |
| Listed on | Nov 5, 2026 |
| MLS® number | X14152220 |
Rooms
| Level | Room | Dimensions |
|---|---|---|
| Main level | Kitchen | 4.2 |
| Main level | Living room | 5.15 |
| Main level | Bedroom 2 | 3.71 |
| Main level | Bedroom 3 | 3.9 |
| Basement | Bedroom | 3.9 |
| Basement | Bedroom | 3.84 |
| Basement | Bedroom | 3.3 |
Location
All listing details (46)
| Appliances | Washer, Stove, Dryer, Two Refrigerators |
|---|---|
| Architectural Style | Bungalow |
| Basement | Separate entrance, N/A |
| Bathrooms Total Integer | 2 |
| Bedrooms Above Grade | 3 |
| Bedrooms Below Grade | 3 |
| Bedrooms Total | 6 |
| City | London North (North N) |
| City Region | North N |
| Common Interest | Freehold |
| Country | Canada |
| Directions | oxford and Wharncliffe |
| Exterior Features | Brick |
| Fireplace YN | Yes |
| Flooring | Hardwood, Carpeted, Vinyl |
| Foundation Details | Poured Concrete |
| Frontage Length Numeric | 37 |
| Frontage Length Numeric Units | feet |
| Geocode Manual YN | No |
| Heating | Forced air, Natural gas |
| Internet Address Display YN | Yes |
| Internet Entire Listing Display YN | Yes |
| List AOR | Toronto |
| List Price | 599000 |
| Living Area Maximum | 1100 |
| Living Area Minimum | 700 |
| Living Area Units | square feet |
| Lot Size Dimensions | 37 x 120 FT |
| Original Entry Timestamp | 2026-11-05T16:08:42.43Z |
| Parking Features | No Garage |
| Parking Total | 4 |
| Photos Count | 40 |
| Postal Code | N6H2E6 |
| Property Attached YN | No |
| Property Sub Type | Single Family |
| Sewer | Sanitary sewer |
| Standard Status | Active |
| State Or Province | Ontario |
| Stories | 1 |
| Street Name | Gower |
| Street Number | 6 |
| Street Suffix | Street |
| Structure Type | House |
| Tax Annual Amount | 5060 |
| Tax Year | 2025 |
| Water Source | Municipal water |
Listing courtesy of
Listing brokerage
ROYAL LEPAGE FLOWER CITY REALTY
10 COTTRELLE BLVD #302, BRAMPTON, Ontario
Listing agent
SANTOSH R SANGHRAJKA
This REALTOR.ca listing content is owned and licensed by REALTOR® members of The Canadian Real Estate Association.