
- November 10, 2026
- No Comments

69 LOGAN AVENUE
London East (East B), Ontario N5Y2P9
- 4 Beds
- 2 Baths
- Single Family
Listed by LONDON LIVING REAL ESTATE LTD.
 51 photos
Description
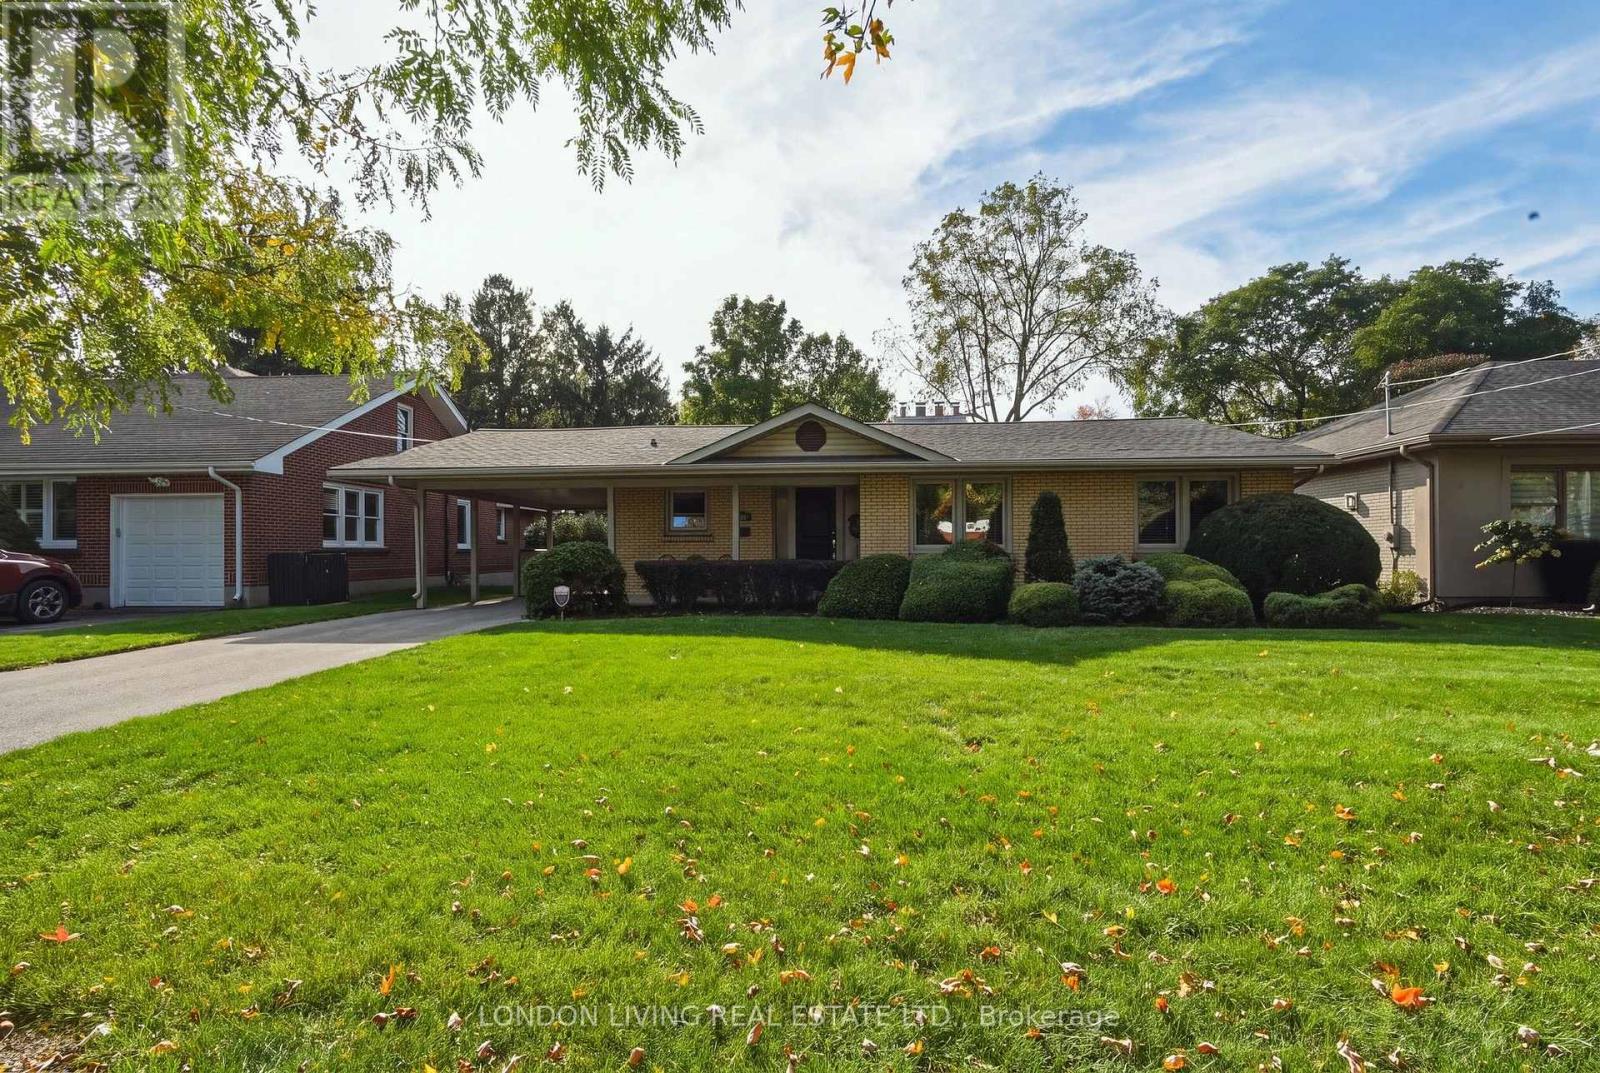
Welcome to 69 Logan Avenue. Located on a tree-lined street in sought after Old North London. This vintage home has maintained its integrity amidst the updates and renovations. From the moment you enter this stylish open concept design you can't miss the unmistakable attention to detail and being meticulously maintained. From the foyer that has a view of the living/dining rooms and gardens you will be impressed. 3 bedrooms, 2 baths, open concept living room with wood burning fireplace to dining room, renovated kitchen, 2 spacious bedrooms on the main with additional den (easily converted to 3rd bedroom), and hardwood floors throughout. Lower level features a family room with electric fireplace, additional bedroom, 3 piece bath, office area, laundry and plenty of storage. The list of updates is available from the Listing Agent. Roof, furnace, kitchen, bath and more. Enjoy a glass of wine from your covered deck overlooking your backyard oasis. Lot 66.59' x 182.5' with private drive and carport. Just minutes to schools, Western University, bus, shopping, and hospitals. Don't miss this rare opportunity. (id:37124)
Property details
| Price | $700,000 |
|---|---|
| Status | Active |
| Transaction | For sale |
| Property type | Single Family |
| Building type | House |
| Ownership | Freehold |
| Storeys | 1 |
| Bedrooms | 4 |
| Bathrooms | 2 |
| Lot size | 66.6 x 182.5 FT |
| Frontage | 66.7 |
| Zoning | R1-5 |
| Basement | Finished, N/A |
| Heating | Forced air, Natural gas |
| Cooling | Central air conditioning |
| Fireplace | 2 |
| Exterior | Brick |
| Foundation | Concrete |
| Parking | Garage, Carport |
| Parking spaces | 4 |
| Water | Municipal water |
| Sewer | Sanitary sewer |
| Appliances | Washer, Refrigerator, Central Vacuum, Dishwasher, Stove, Dryer, Microwave, Blinds, Window Coverings, Water Heater |
| Community | School Bus |
| Annual taxes | $4,115 |
| Listed on | Nov 5, 2026 |
| MLS® number | X14152878 |
Rooms
| Level | Room | Dimensions |
|---|---|---|
| Main level | Living room | 4.77 |
| Main level | Dining room | 3.55 |
| Main level | Kitchen | 3.55 |
| Main level | Den | 3.15 |
| Main level | Primary Bedroom | 3.16 |
| Main level | Bedroom 2 | 3.11 |
| Lower level | Recreational, Games room | 8.92 |
| Lower level | Bedroom | 3.93 |
| Lower level | Laundry room | 5.95 |
| Lower level | Other | 5.31 |
Location
All listing details (52)
| Appliances | Washer, Refrigerator, Central Vacuum, Dishwasher, Stove, Dryer, Microwave, Blinds, Window Coverings, Water Heater |
|---|---|
| Architectural Style | Bungalow |
| Basement | Finished, N/A |
| Bathrooms Total Integer | 2 |
| Bedrooms Above Grade | 3 |
| Bedrooms Below Grade | 1 |
| Bedrooms Total | 4 |
| Building Features | Fireplace(s) |
| City | London East (East B) |
| City Region | East B |
| Common Interest | Freehold |
| Community Features | School Bus |
| Cooling | Central air conditioning |
| Country | Canada |
| Directions | Cross Streets: VICTORIA/CHEAPSIDE. ** Directions: HEAD NORTH ON ADELAIDE ST N, TURN LEFT ONTO CHEAPSIDE ST THEN RIGHT ONTO LOGAN AVE. |
| Exterior Features | Brick |
| Fencing | Fenced yard |
| Fireplace YN | Yes |
| Fireplaces Total | 2 |
| Foundation Details | Concrete |
| Frontage Length Numeric | 66.7 |
| Frontage Length Numeric Units | feet |
| Geocode Manual YN | No |
| Heating | Forced air, Natural gas |
| Internet Address Display YN | Yes |
| Internet Entire Listing Display YN | Yes |
| List AOR | London and St. Thomas |
| List Price | 700000 |
| Living Area Maximum | 1500 |
| Living Area Minimum | 1100 |
| Living Area Units | square feet |
| Lot Features | Wooded area, Flat site, Sump Pump |
| Lot Size Dimensions | 66.6 x 182.5 FT |
| Original Entry Timestamp | 2026-11-05T17:31:21.13Z |
| Parking Features | Garage, Carport |
| Parking Total | 4 |
| Photos Count | 50 |
| Postal Code | N5Y2P9 |
| Property Attached YN | No |
| Property Sub Type | Single Family |
| Security Features | Smoke Detectors |
| Sewer | Sanitary sewer |
| Standard Status | Active |
| State Or Province | Ontario |
| Stories | 1 |
| Street Name | Logan |
| Street Number | 69 |
| Street Suffix | Avenue |
| Structure Type | House |
| Tax Annual Amount | 4115 |
| Water Source | Municipal water |
| Zoning Description | R1-5 |
Listing courtesy of
Listing brokerage
LONDON LIVING REAL ESTATE LTD.
127 WORTLEY ROAD, LONDON, Ontario
Listing agent
DIANE GORDON
This REALTOR.ca listing content is owned and licensed by REALTOR® members of The Canadian Real Estate Association.