
- November 10, 2026
- No Comments

504 - 240 VILLAGEWALK BOULEVARD
London North (North R), Ontario N6G0P6
- 3 Beds
- 2 Baths
- Single Family
Listed by CENTURY 21 FIRST CANADIAN CORP
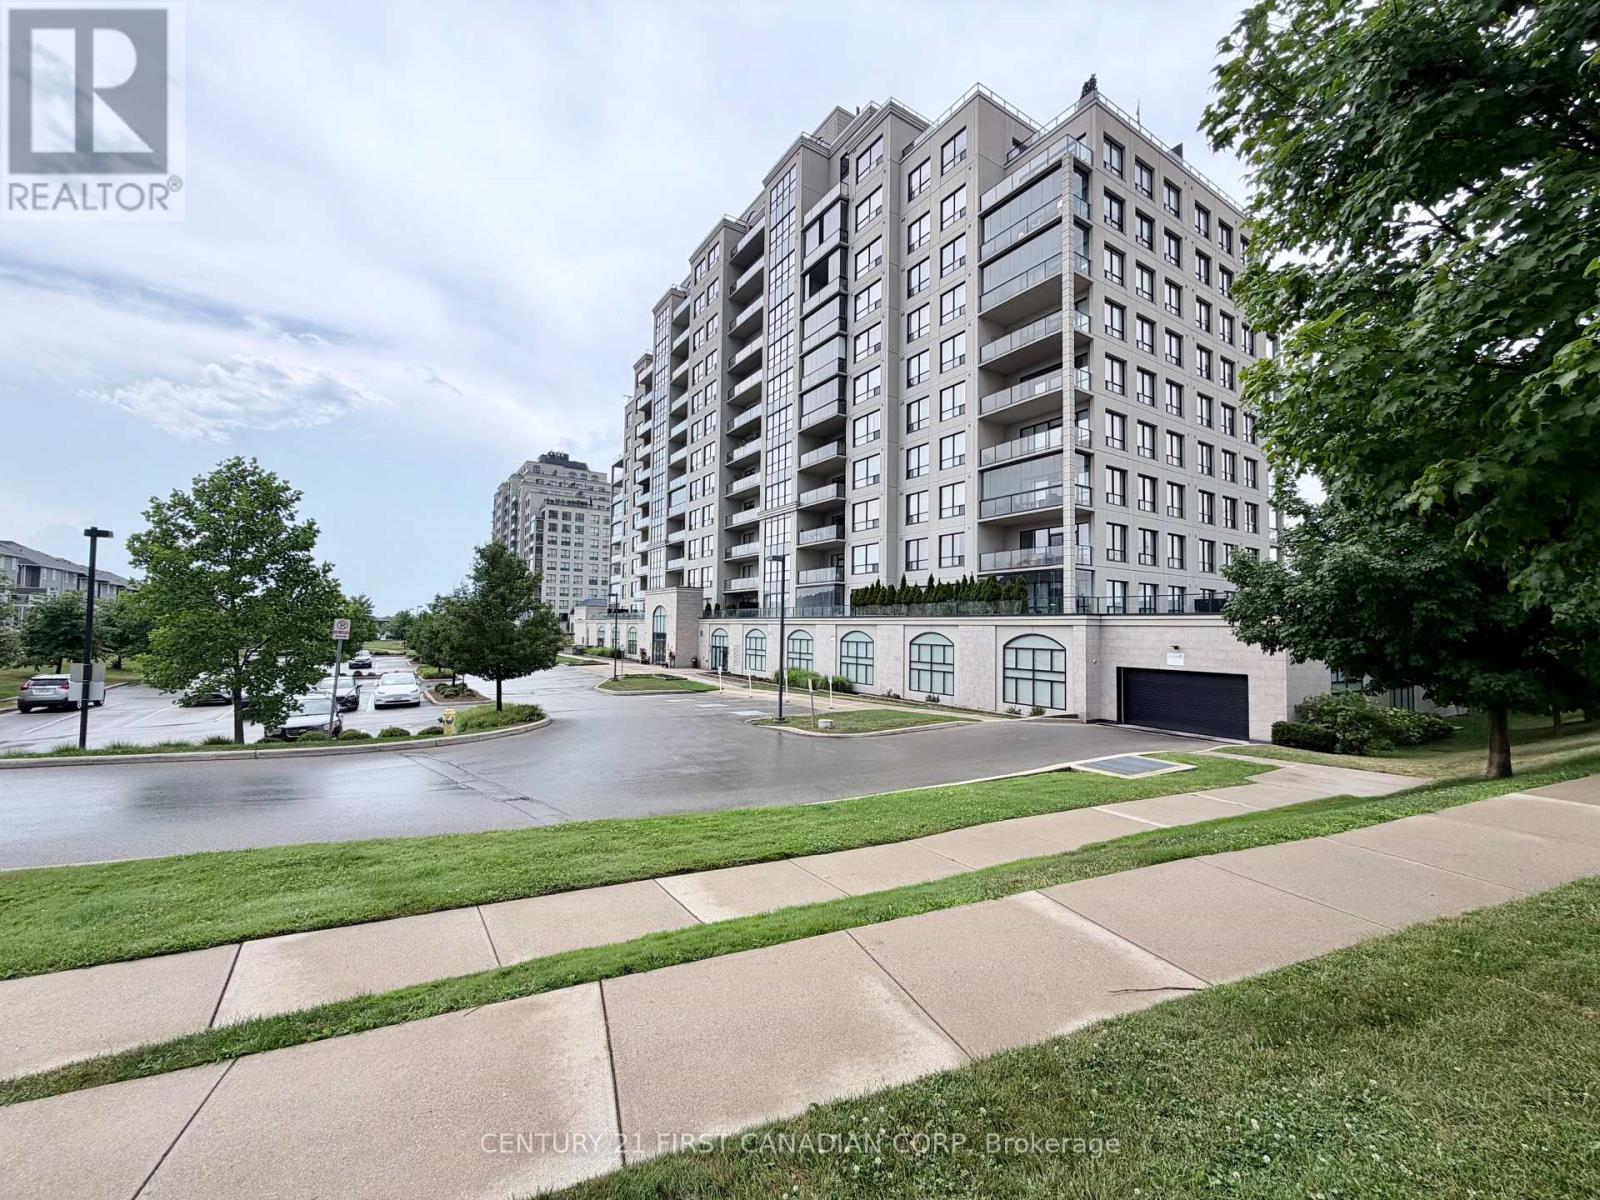 31 photos
Description
Bright corner suite at 240 Villagewalk - panoramic views, walls of windows, California shutters throughout.Hardwood flooring runs throughout, anchored by a floor-to-ceiling stone fireplace in the great room. The kitchen offers an island seating four and two large pantries. A flex room works as a home office, dining room, third bedroom or reading retreat. The balcony's retractable glass enclosure and wood flooring make it usable year-round.The primary suite includes a walk-in closet and spa-style ensuite with frameless glass shower and soaker tub. Newer washer and dryer, generous closets, two owned underground parking spaces beside the elevator, and a large private storage locker. Building amenities: indoor saltwater pool, golf simulator, fitness centre, billiards lounge, dining room, theatre with wet bar, guest suite. Minutes to Masonville, Sunningdale Golf, University Hospital and Western; walking trails at your door. (id:37124)
Property details
| Price | $674,888 |
|---|---|
| Status | Active |
| Transaction | For sale |
| Property type | Single Family |
| Building type | Apartment |
| Ownership | Condo/Strata |
| Bedrooms | 3 |
| Bathrooms | 2 |
| Basement | None |
| Heating | Forced air, Natural gas |
| Cooling | Central air conditioning |
| Fireplace | 1 |
| Flooring | Hardwood |
| Exterior | Concrete |
| Parking | Garage, Underground |
| Parking spaces | 2 |
| Pool | Indoor pool |
| Appliances | Garage door opener remote(s) |
| Community | Pets Allowed With Restrictions |
| Annual taxes | $5,381 |
| Maintenance fee | $743 / Monthly |
| Fee includes | Common Area Maintenance, Heat, Water, Insurance |
| Listed on | Nov 5, 2026 |
| MLS® number | X14153234 |
Rooms
| Level | Room | Dimensions |
|---|---|---|
| Main level | Living room | 5.7 |
| Main level | Dining room | 5.7 |
| Main level | Kitchen | 5.7 |
| Main level | Primary Bedroom | 6.96 |
| Main level | Bedroom 2 | 6.25 |
| Main level | Office | 3.45 |
Location
All listing details (48)
| Appliances | Garage door opener remote(s) |
|---|---|
| Association Fee | 743.42 |
| Association Fee Frequency | Monthly |
| Association Fee Includes | Common Area Maintenance, Heat, Water, Insurance |
| Association Name | THORNE PROPERTY MANAGEMENT |
| Basement | None |
| Bathrooms Total Integer | 2 |
| Bedrooms Above Grade | 2 |
| Bedrooms Below Grade | 1 |
| Bedrooms Total | 3 |
| Building Features | Storage - Locker, Exercise Centre, Fireplace(s), Visitor Parking |
| City | London North (North R) |
| City Region | North R |
| Common Interest | Condo/Strata |
| Community Features | Pets Allowed With Restrictions |
| Cooling | Central air conditioning |
| Country | Canada |
| Directions | Cross Streets: Richmond St and Sunningdale Rd W. ** Directions: Going north on Richmond St, turn left on Sunningdale Rd W, the apartment building will be on your left hand side. |
| Exterior Features | Concrete |
| Fireplace YN | Yes |
| Fireplaces Total | 1 |
| Flooring | Hardwood |
| Geocode Manual YN | No |
| Heating | Forced air, Natural gas |
| Internet Address Display YN | Yes |
| Internet Entire Listing Display YN | Yes |
| List AOR | London and St. Thomas |
| List Price | 674888 |
| Living Area Maximum | 1799 |
| Living Area Minimum | 1600 |
| Living Area Units | square feet |
| Lot Features | Balcony, Carpet Free, In suite Laundry |
| Original Entry Timestamp | 2026-11-05T17:51:02.69Z |
| Parking Features | Garage, Underground |
| Parking Total | 2 |
| Photos Count | 31 |
| Pool Features | Indoor pool |
| Postal Code | N6G0P6 |
| Property Attached YN | Yes |
| Property Sub Type | Single Family |
| Standard Status | Active |
| State Or Province | Ontario |
| Street Name | Villagewalk |
| Street Number | 240 |
| Street Suffix | Boulevard |
| Structure Type | Apartment |
| Tax Annual Amount | 5381 |
| Unit Number | 504 |
Listing courtesy of
Listing brokerage
CENTURY 21 FIRST CANADIAN CORP
420 YORK STREET, LONDON, Ontario
Listing agent
YAZ ELSHURAFA
This REALTOR.ca listing content is owned and licensed by REALTOR® members of The Canadian Real Estate Association.