
- November 10, 2026
- No Comments

60 - 1965 UPPERPOINT GATE
London South (South B), Ontario N6K0L2
- 3 Beds
- 3 Baths
- Vacant Land
Listed by NU-VISTA PINNACLE REALTY BROKERAGE INC
 46 photos
Description
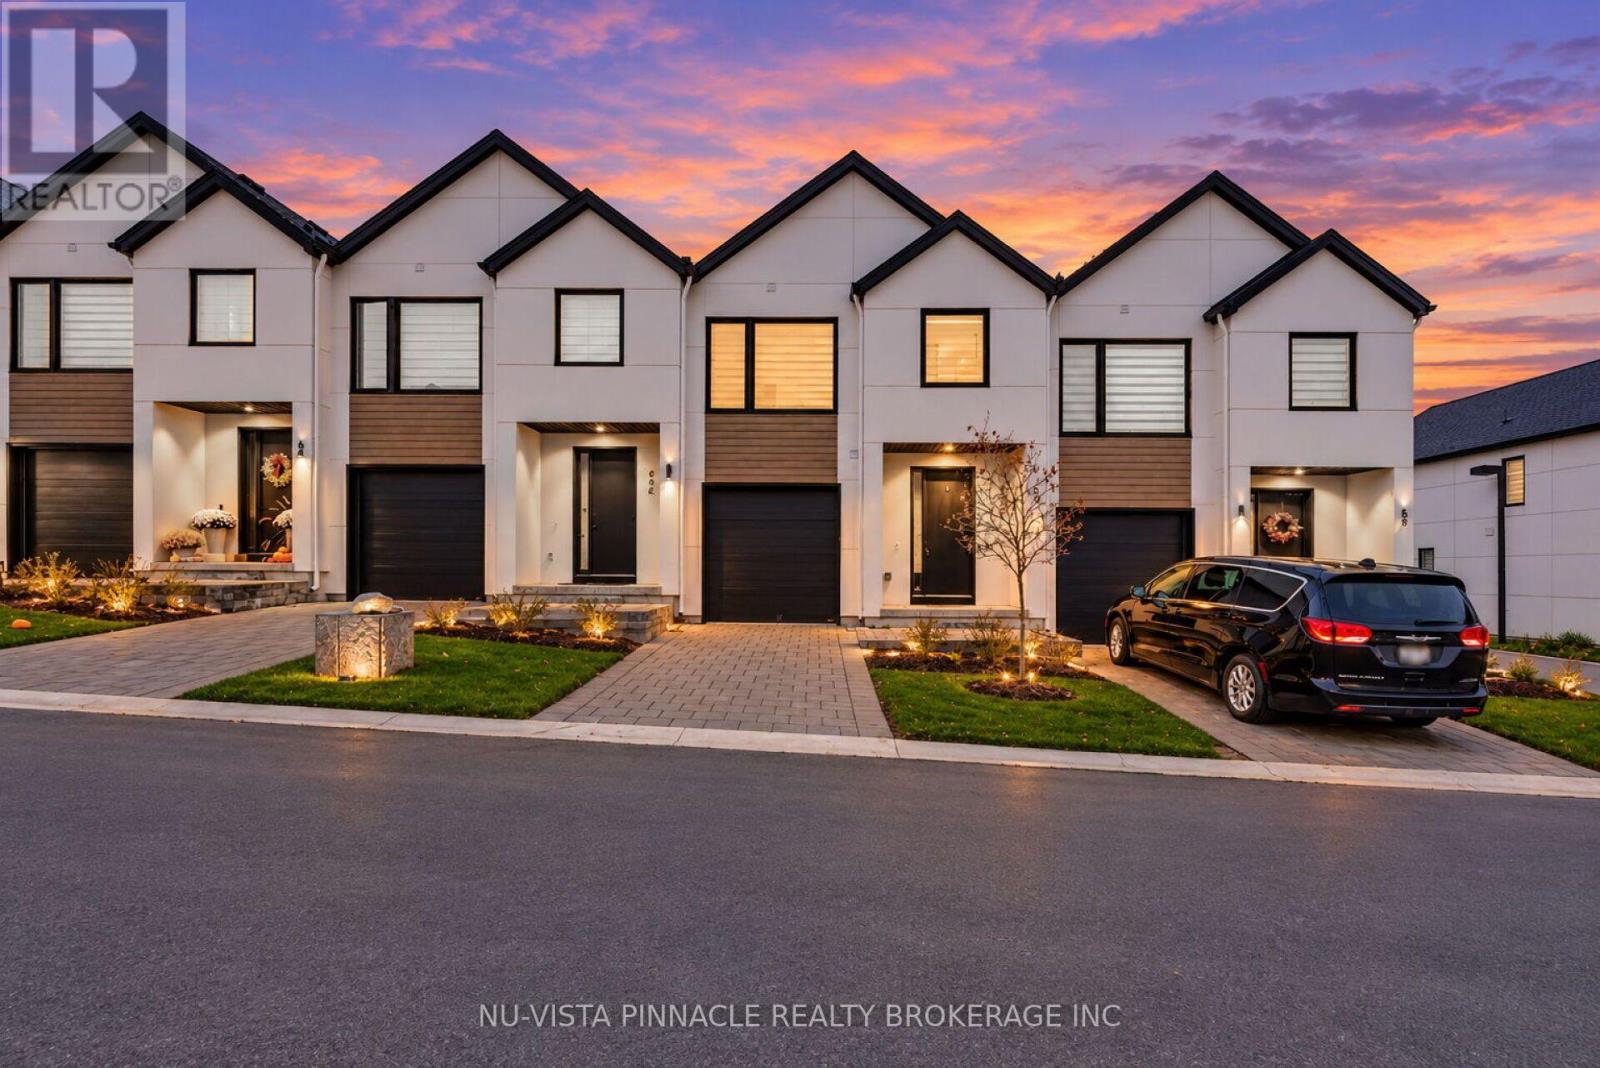
Welcome to Unit 60 at 1965 Upperpoint Gate, located in London's sought-after Riverbend community! This stylish two-storey townhome offers a great combination of comfort, functionality, and modern living. Step inside to discover a bright, open-concept main floor featuring a contemporary kitchen with custom cabinetry, quartz countertops, and stylish lighting. The seamless flow between the kitchen, dining area, and living room creates an inviting space for everyday living and entertaining. Enjoy carpet-free flooring throughout, offering a clean, modern look and easy maintenance. Step outside to your private patio, perfect for morning coffee, outdoor dining, or summer BBQs.The upper level features three spacious bedrooms and 2.5 bathrooms, including a comfortable primary bedroom with a walk-in closet and private ensuite. An additional full bathroom and convenient upper-level laundry add to the home's everyday practicality. The bright, unfinished basement offers excellent potential for future development, whether you envision a home gym, office, recreation room, or additional living space. Additional highlights include a single attached garage with a garage door opener, private outdoor patio, and a functional two-storey layout designed for modern lifestyles. Ideally situated in the desirable Riverbend neighbourhood, you're just minutes from parks, walking trails, Boler Mountain, the YMCA, West 5, shopping, restaurants, schools, and major roadways. Whether you're a first-time home buyer entering the market or an investor seeking a property in a desirable London neighbourhood, this townhome is an opportunity worth exploring. Discover the comfort, convenience, and possibilities of 1965 Upperpoint Gate! (id:37124)
Property details
| Price | $539,900 |
|---|---|
| Status | Active |
| Transaction | For sale |
| Property type | Vacant Land |
| Ownership | Condo/Strata |
| Storeys | 2 |
| Bedrooms | 3 |
| Bathrooms | 3 |
| Lot size | . |
| Zoning | R4-6(11)R5-7(9)R6-5(61) |
| Basement | Unfinished, Full |
| Heating | Forced air, Natural gas |
| Cooling | Central air conditioning, Air exchanger |
| Exterior | Vinyl siding |
| Foundation | Poured Concrete |
| Parking | Attached Garage, Garage |
| Appliances | Washer, Refrigerator, Water meter, Stove, Dryer, Garage door opener remote(s), Water Heater - Tankless |
| Community | Pets Allowed With Restrictions |
| Annual taxes | $5,046 |
| Maintenance fee | $160 / Monthly |
| Fee includes | Parking |
| Listed on | Nov 6, 2026 |
| MLS® number | X14155450 |
Rooms
| Level | Room | Dimensions |
|---|---|---|
| Main level | Dining room | 3.6 |
| Main level | Living room | 5.23 |
| Second level | Bedroom | 4.3 |
| Second level | Bedroom 2 | 3.09 |
| Second level | Bedroom 3 | 3.6 |
| Main level | Bathroom | 1.6 |
| Second level | Bedroom 3 | 2.9 |
| Second level | Bedroom 4 | 2.8 |
Location
All listing details (47)
| Appliances | Washer, Refrigerator, Water meter, Stove, Dryer, Garage door opener remote(s), Water Heater - Tankless |
|---|---|
| Association Fee | 160 |
| Association Fee Frequency | Monthly |
| Association Fee Includes | Parking |
| Association Name | MIDDLESEX VACANT LAND CONDOMINIUM CORPORATION |
| Basement | Unfinished, Full |
| Bathrooms Partial | 1 |
| Bathrooms Total Integer | 3 |
| Bedrooms Above Grade | 3 |
| Bedrooms Total | 3 |
| City | London South (South B) |
| City Region | South B |
| Co List Agent Key2 | 2089250 |
| Co List Agent National Association Id2 | 1362535 |
| Co List Office Key2 | 300585 |
| Co List Office National Association Id2 | 1490392 |
| Common Interest | Condo/Strata |
| Community Features | Pets Allowed With Restrictions |
| Cooling | Central air conditioning, Air exchanger |
| Country | Canada |
| Directions | Cross Streets: WESTDEL BOURNE. ** Directions: FROM WESTDEL BOURNE TURN ON UPPERPOINT GATE AND TURN RIGHT AND ENTER THE COMPLEX. |
| Exterior Features | Vinyl siding |
| Fencing | Fenced yard |
| Fireplace YN | No |
| Foundation Details | Poured Concrete |
| Geocode Manual YN | Yes |
| Heating | Forced air, Natural gas |
| Internet Address Display YN | Yes |
| Internet Entire Listing Display YN | Yes |
| List AOR | London and St. Thomas |
| List Price | 539900 |
| Lot Features | Carpet Free, Sump Pump |
| Lot Size Dimensions | . |
| Original Entry Timestamp | 2026-11-06T02:20:52.07Z |
| Parking Features | Attached Garage, Garage |
| Photos Count | 45 |
| Postal Code | N6K0L2 |
| Property Sub Type | Vacant Land |
| Standard Status | Active |
| State Or Province | Ontario |
| Stories | 2 |
| Street Name | Upperpoint |
| Street Number | 1965 |
| Street Suffix | Gate |
| Tax Annual Amount | 5046 |
| Unit Number | 60 |
| Zoning Description | R4-6(11)R5-7(9)R6-5(61) |
Listing courtesy of
Listing brokerage
NU-VISTA PINNACLE REALTY BROKERAGE INC
805 ADELAIDE STREET NORTH, LONDON, Ontario
Listing agent
NADEEM SOHAIL
This REALTOR.ca listing content is owned and licensed by REALTOR® members of The Canadian Real Estate Association.