
- November 10, 2026
- No Comments

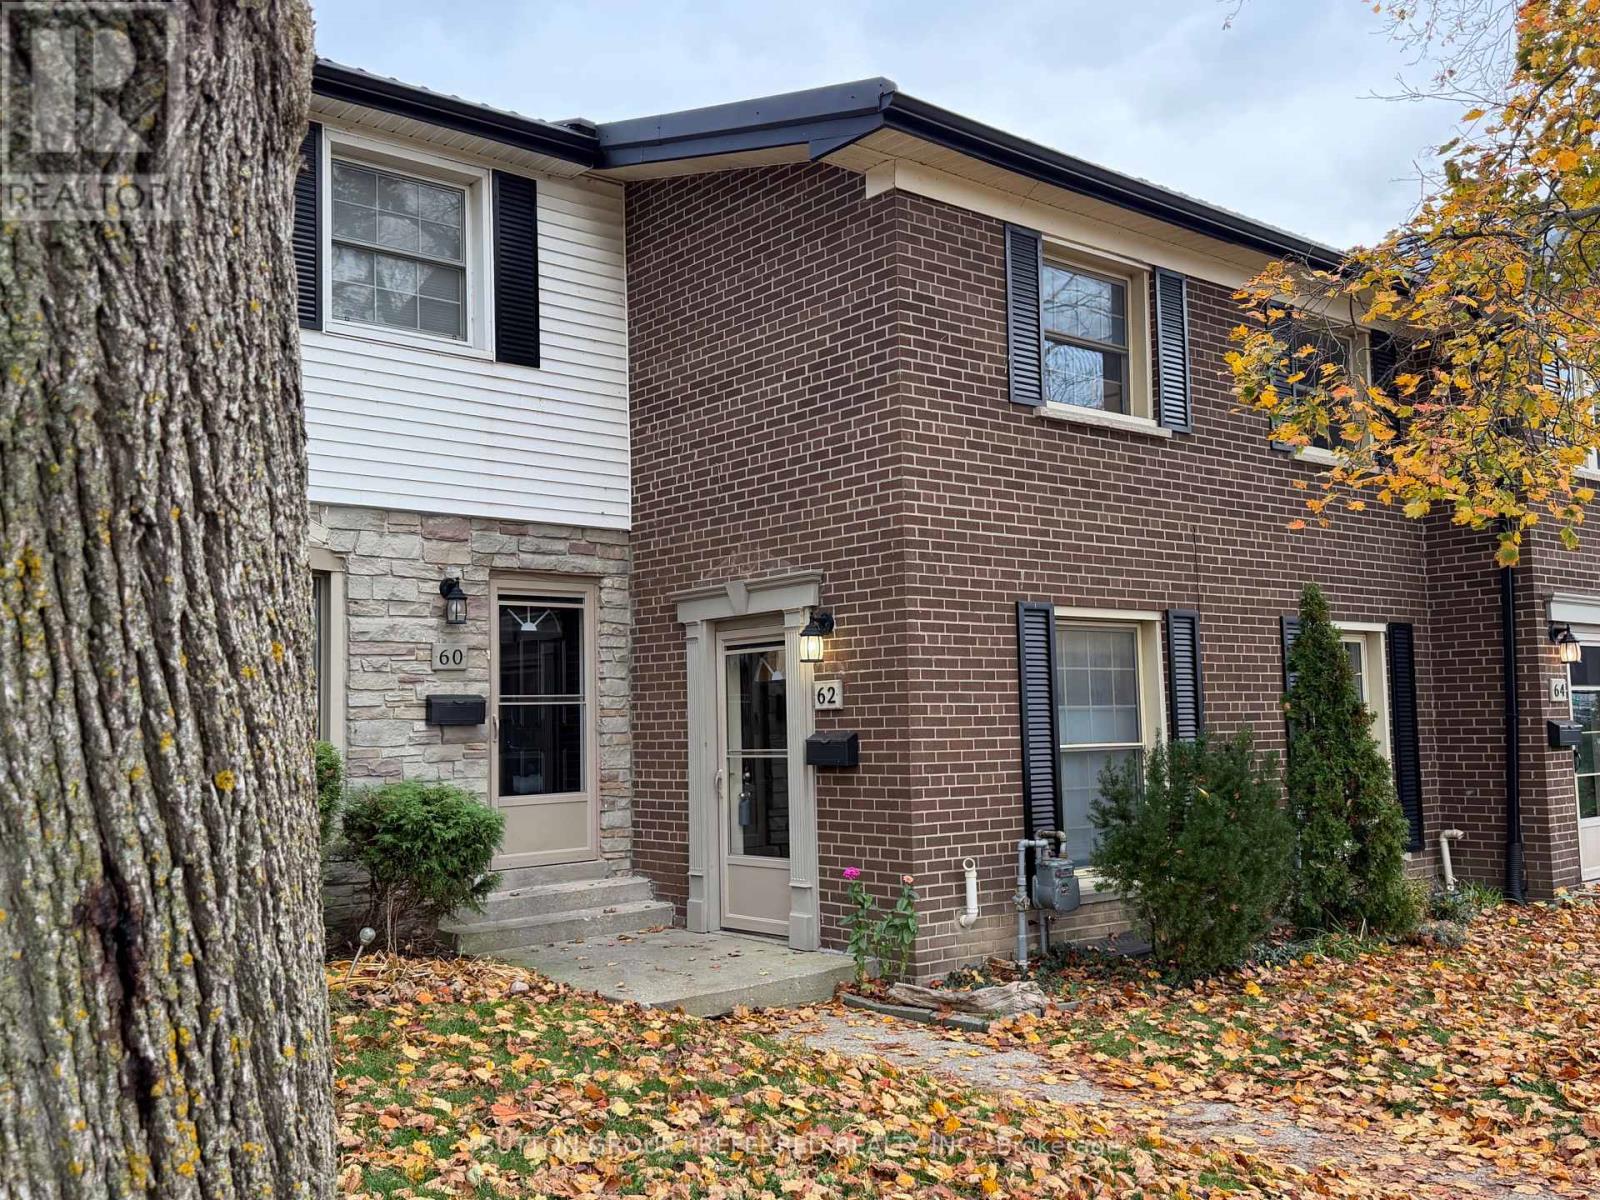
4 - 62 GUILDWOOD WALK
London North (North M), Ontario N6H3X2
- 2 Beds
- 2 Baths
- Single Family
Listed by SUTTON GROUP PREFERRED REALTY INC.
 39 photos
Description
Welcome to 62 Guildwood Walk. This beautifully renovated condo in the highly desirable heart of Oakridge! This stunning 2-bedroom, 2-bathroom townhouse-style condo has been completely transformed from top to bottom, offering a seamless blend of modern luxury and unbeatable West London convenience. Step inside to discover a bright, open-concept living space featuring new flooring and a state-of-the-art heat pump system that ensures highly efficient heating and cooling year-round. The show-stopping kitchen is newly renovated and fully equipped with premium quartz countertops and sleek stainless steel appliances. Both bathrooms have been elegantly updated with contemporary finishes, matching the modern aesthetic found throughout the home.Location is everything, and this property delivers. Tucked away in a quiet enclave, you are just steps from grocery stores, local favourites like Remark Fresh Market, and diverse dining options, while also being minutes away from the peaceful walking trails of the historic Sifton Bog natural area. Families and investors alike will love the exceptional school district, with top-rated schools like Clara Brenton, St. Paul's, Oakridge Secondary School, and St. Thomas Aquinas all within walking distance. To top it all off, the Guildwood Walk community features an incredible, massive in-ground outdoor swimming pool-perfect for relaxing on warm summer days. With all the heavy lifting already done, there is nothing left to do but move in and enjoy the premium Oakridge lifestyle! (id:37124)
Property details
| Price | $384,900 |
|---|---|
| Status | Active |
| Transaction | For sale |
| Property type | Single Family |
| Building type | Row / Townhouse |
| Ownership | Condo/Strata |
| Storeys | 2 |
| Bedrooms | 2 |
| Bathrooms | 2 |
| Basement | Finished, N/A |
| Heating | Heat Pump, Electric, Other |
| Cooling | Central air conditioning |
| Fireplace | 1 |
| Exterior | Brick |
| Parking | No Garage |
| Parking spaces | 2 |
| Community | Pets Allowed With Restrictions |
| Annual taxes | $2,146 (2025) |
| Maintenance fee | $321 / Monthly |
| Fee includes | Common Area Maintenance, Water |
| Listed on | Nov 6, 2026 |
| MLS® number | X14155836 |
Rooms
| Level | Room | Dimensions |
|---|---|---|
| Main level | Kitchen | 2.34 |
| Main level | Dining room | 3.4 |
| Main level | Living room | 3.4 |
| Second level | Primary Bedroom | 3.4 |
| Second level | Bedroom | 3.4 |
| Second level | Bathroom | 3.4 |
| Lower level | Office | 3.4 |
| Lower level | Bathroom | 3.1 |
Location
All listing details (46)
| Association Fee | 320.69 |
|---|---|
| Association Fee Frequency | Monthly |
| Association Fee Includes | Common Area Maintenance, Water |
| Association Name | MCC 82 |
| Basement | Finished, N/A |
| Bathrooms Total Integer | 2 |
| Bedrooms Above Grade | 2 |
| Bedrooms Total | 2 |
| Building Features | Fireplace(s) |
| City | London North (North M) |
| City Region | North M |
| Common Interest | Condo/Strata |
| Community Features | Pets Allowed With Restrictions |
| Cooling | Central air conditioning |
| Country | Canada |
| Directions | Cross Streets: Oxford & Hyde Park. ** Directions: Guildwood Blvd to Guildwood Walk. |
| Exterior Features | Brick |
| Fireplace YN | Yes |
| Fireplaces Total | 1 |
| Geocode Manual YN | Yes |
| Heating | Heat Pump, Electric, Other |
| Internet Address Display YN | Yes |
| Internet Entire Listing Display YN | Yes |
| List AOR | London and St. Thomas |
| List Price | 384900 |
| Living Area Maximum | 999 |
| Living Area Minimum | 900 |
| Living Area Units | square feet |
| Lot Features | Balcony |
| Original Entry Timestamp | 2026-11-06T13:21:05.82Z |
| Parking Features | No Garage |
| Parking Total | 2 |
| Photos Count | 38 |
| Postal Code | N6H3X2 |
| Property Attached YN | Yes |
| Property Sub Type | Single Family |
| Standard Status | Active |
| State Or Province | Ontario |
| Stories | 2 |
| Street Name | Guildwood |
| Street Number | 62 |
| Street Suffix | Walk |
| Structure Type | Row / Townhouse |
| Tax Annual Amount | 2146 |
| Tax Year | 2025 |
| Unit Number | 4 |
Listing courtesy of
Listing brokerage
SUTTON GROUP PREFERRED REALTY INC.
181 COMMISSIONERS RD. W., LONDON, Ontario
Listing agent
COLIN TREVOR
This REALTOR.ca listing content is owned and licensed by REALTOR® members of The Canadian Real Estate Association.