
- November 10, 2026
- No Comments

18 SANDERS COURT
St. Thomas, Ontario N5P4J9
$449,900
- 2 Beds
- 2 Baths
- Single Family
Listed by ELGIN REALTY LIMITED
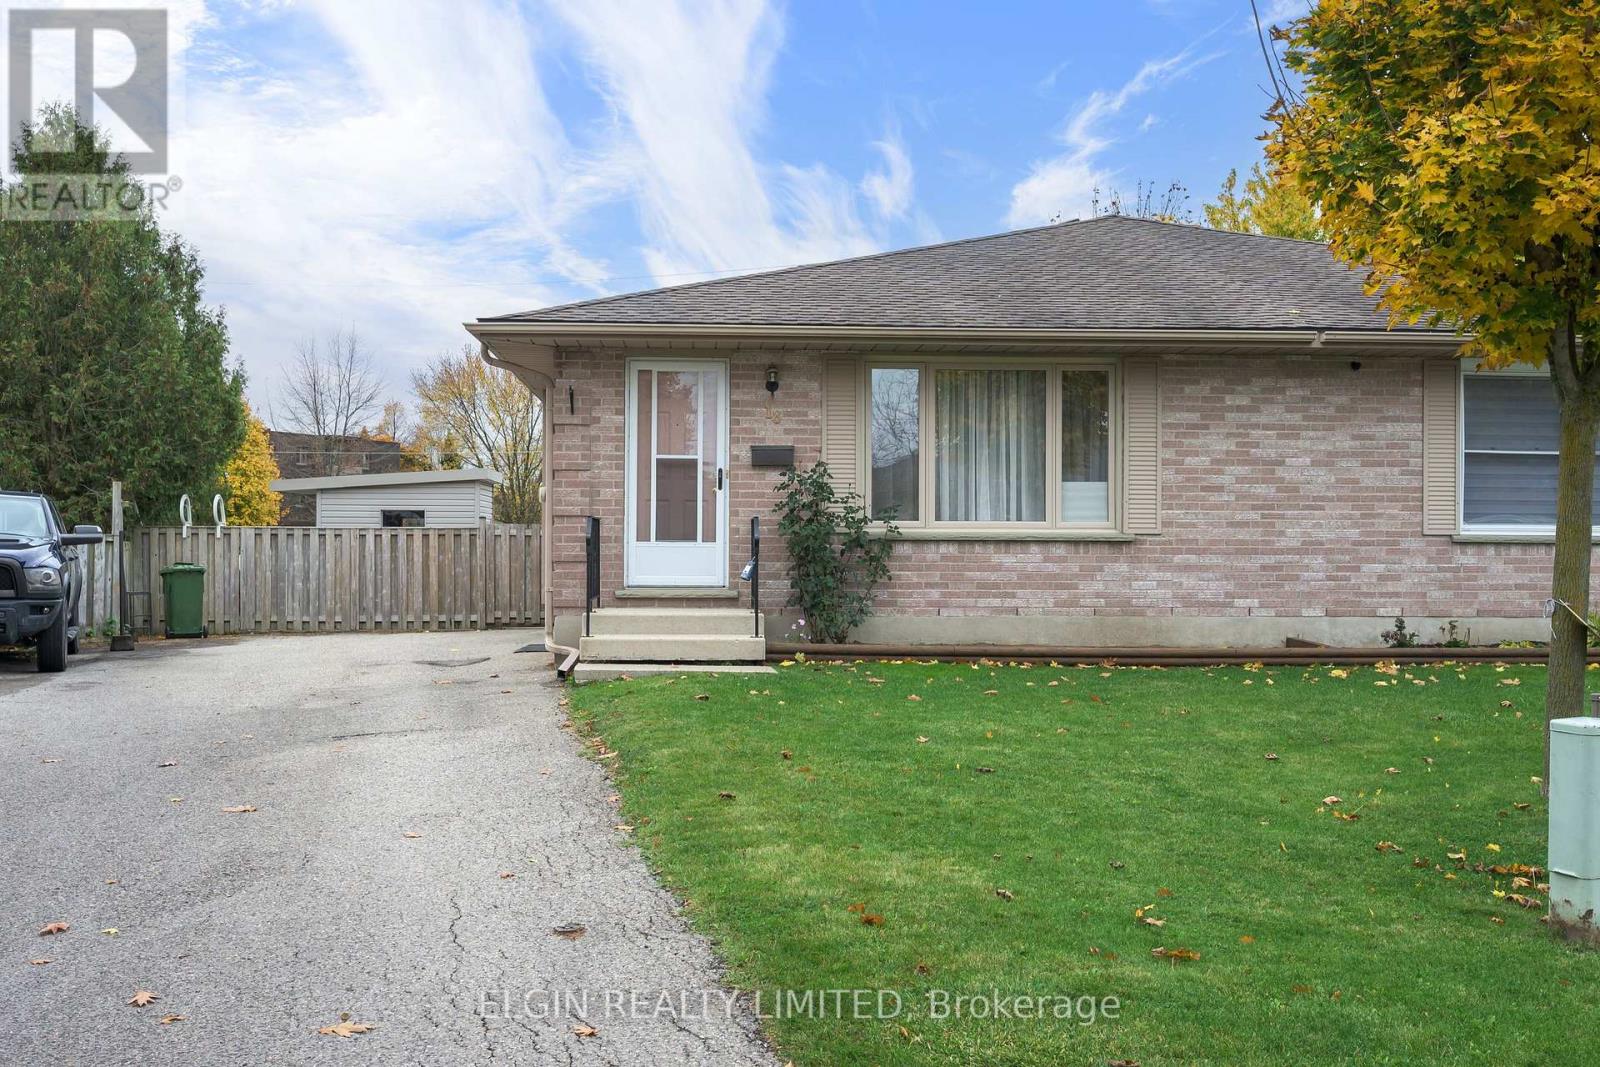 36 photos
Property typeSingle Family
BuildingHouse
Lot size27.1 x 159.3 FT ; 19.94 X 27.13 X 85.16 X 82.74 X 159.34
Parking3
Annual taxes$2,824
Listed onNov 6, 2026
Description
Great Starter Home for first time buyers. Quiet cul de sac with easy commute to London. Large Pie Shaped fenced lot . 21 foot above ground pool off 22 ft sundeck. Huge primary bedroom with double closets and patio doors to sundeck. Second bedroom also has access to the sundeck!! 2 storage sheds. Large familyroom with wet bar. Rough in for Central Vac. Quick possession available if needed. Move in and make this house your home!!!! (id:37124)
Property details
| Price | $449,900 |
|---|---|
| Status | Active |
| Transaction | For sale |
| Property type | Single Family |
| Building type | House |
| Ownership | Freehold |
| Storeys | 1 |
| Bedrooms | 2 |
| Bathrooms | 2 |
| Lot size | 27.1 x 159.3 FT ; 19.94 X 27.13 X 85.16 X 82.74 X 159.34 |
| Frontage | 27.1 |
| Zoning | RES |
| Basement | Finished, N/A |
| Heating | Forced air, Natural gas |
| Cooling | Central air conditioning |
| Exterior | Brick |
| Foundation | Poured Concrete |
| Parking | No Garage |
| Parking spaces | 3 |
| Pool | Above ground pool |
| Water | Municipal water |
| Sewer | Sanitary sewer |
| Appliances | Washer, Refrigerator, Dishwasher, Stove, Dryer, Storage Shed |
| Annual taxes | $2,824 (2025) |
| Listed on | Nov 6, 2026 |
| MLS® number | X14156196 |
Rooms
| Level | Room | Dimensions |
|---|---|---|
| Main level | Living room | 5.18 |
| Main level | Dining room | 3.35 |
| Main level | Kitchen | 4.27 |
| Main level | Bedroom | 6.4 |
| Main level | Bedroom 2 | 3.35 |
| Basement | Family room | 7.01 |
| Basement | Office | 4.27 |
| Basement | Laundry room | 4.27 |
| Main level | Bathroom | 2.93 |
| Basement | Bathroom | 2.74 |
Location
All listing details (50)
| Appliances | Washer, Refrigerator, Dishwasher, Stove, Dryer, Storage Shed |
|---|---|
| Architectural Style | Bungalow |
| Basement | Finished, N/A |
| Bathrooms Total Integer | 2 |
| Bedrooms Above Grade | 2 |
| Bedrooms Total | 2 |
| City | St. Thomas |
| City Region | St. Thomas |
| Common Interest | Freehold |
| Cooling | Central air conditioning |
| Country | Canada |
| Directions | Cross Streets: Burwell Road. ** Directions: Burwell Road to Sanders Court. |
| Exterior Features | Brick |
| Fencing | Fenced yard, Fully Fenced |
| Fireplace YN | No |
| Foundation Details | Poured Concrete |
| Frontage Length Numeric | 27.1 |
| Frontage Length Numeric Units | feet |
| Geocode Manual YN | No |
| Heating | Forced air, Natural gas |
| Internet Address Display YN | Yes |
| Internet Entire Listing Display YN | Yes |
| List AOR | London and St. Thomas |
| List Price | 449900 |
| Living Area Maximum | 1100 |
| Living Area Minimum | 700 |
| Living Area Units | square feet |
| Lot Features | Cul-de-sac, Irregular lot size, Sump Pump |
| Lot Size Dimensions | 27.1 x 159.3 FT ; 19.94 X 27.13 X 85.16 X 82.74 X 159.34 |
| Original Entry Timestamp | 2026-11-06T15:31:09.44Z |
| Parking Features | No Garage |
| Parking Total | 3 |
| Photos Count | 36 |
| Pool Features | Above ground pool |
| Postal Code | N5P4J9 |
| Property Attached YN | Yes |
| Property Sub Type | Single Family |
| Sewer | Sanitary sewer |
| Standard Status | Active |
| State Or Province | Ontario |
| Stories | 1 |
| Street Name | Sanders |
| Street Number | 18 |
| Street Suffix | Court |
| Structure Type | House |
| Tax Annual Amount | 2824 |
| Tax Year | 2025 |
| Utilities | Sewer, Electricity, Cable |
| Water Source | Municipal water |
| Zoning Description | RES |
Listing courtesy of
Listing brokerage
ELGIN REALTY LIMITED
527 TALBOT ST, ST. THOMAS, Ontario
Listing agent
NANCY MILLES
This REALTOR.ca listing content is owned and licensed by REALTOR® members of The Canadian Real Estate Association.