
- November 10, 2026
- No Comments

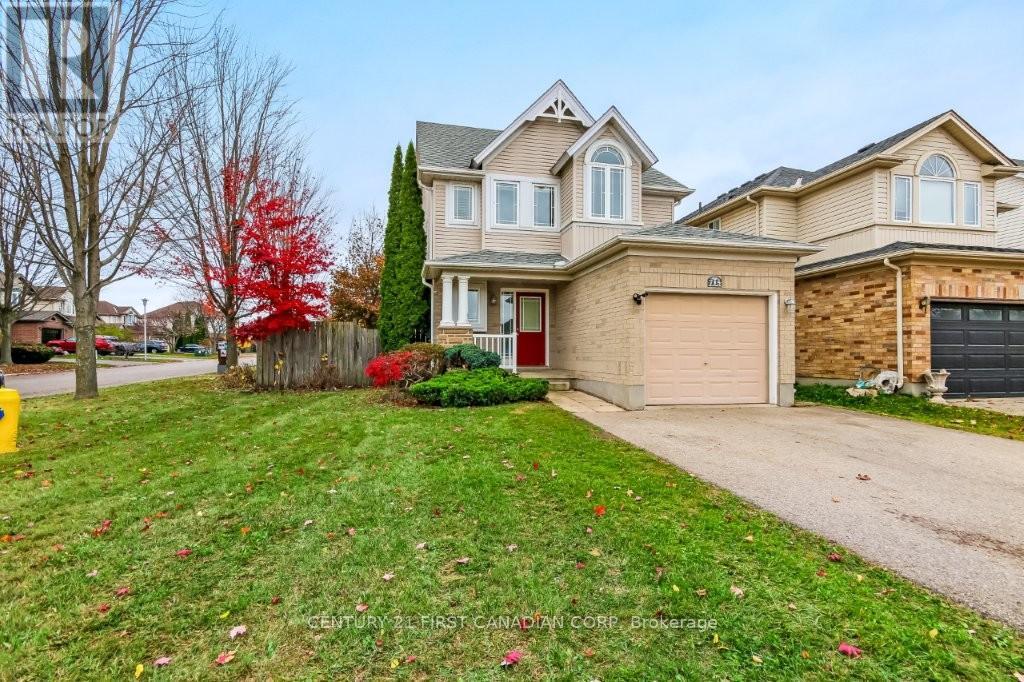
715 OAKCROSSING ROAD
London North (North M), Ontario N6H5V8
- 5 Beds
- 4 Baths
- Single Family
Listed by CENTURY 21 FIRST CANADIAN CORP
 31 photos
Description
Welcome to 715 Oakcrossing Road, a distinctive 2.5-storey detached home featuring a THIRD-FLOOR LOFT, with approximately 1,894 sq. ft. above grade plus an additional 817 sq. ft. lower level, set on a desirable 43'x 105' corner lot in one of North London's most convenient shopping and dining areas. The bright main level features hardwood flooring, generous living and dining areas, a gas fireplace, large windows and a kitchen with ample wood cabinetry and a centre island. Patio doors lead to the fully fenced backyard and spacious stone patio. The second level offers three bedrooms, including a spacious primary suite with ensuite. The approximately 269 sq. ft. third-floor loft provides a bright, versatile bonus space for a home office, family room, studio or games area. The finished lower level features approximately 8-foot ceilings, large windows, a wet bar, 3-piece bathroom, recreation area and two additional rooms. The location is hard to beat - just minutes from Costco, Farm Boy, Angelo's, T&T Supermarket, J&H Supermarket, restaurants, fitness facilities and everyday shopping, with convenient transit access to Western University and Fanshawe College. A flexible and spacious home in a highly convenient North London location, offering room to live, work and grow. (id:37124)
Property details
| Price | $599,900 |
|---|---|
| Status | Active |
| Transaction | For sale |
| Property type | Single Family |
| Building type | House |
| Ownership | Freehold |
| Storeys | 2.5 |
| Bedrooms | 5 |
| Bathrooms | 4 |
| Lot size | 43.1 x 105.4 FT ; 43.05 X 105.43 |
| Frontage | 43.1 |
| Zoning | R1-4(11) |
| Basement | Full |
| Heating | Forced air, Natural gas |
| Cooling | Central air conditioning |
| Fireplace | 1 |
| Exterior | Brick, Vinyl siding |
| Foundation | Poured Concrete |
| Parking | Attached Garage, Garage |
| Parking spaces | 3 |
| Water | Municipal water |
| Sewer | Sanitary sewer |
| Appliances | Washer, Refrigerator, Dishwasher, Stove, Dryer, Microwave, Hood Fan, Window Coverings, Garage door opener, Water Heater |
| Annual taxes | $5,458 |
| Listed on | Nov 6, 2026 |
| MLS® number | X14156496 |
Rooms
| Level | Room | Dimensions |
|---|---|---|
| Second level | Bathroom | 3.21 |
| Second level | Bathroom | 2.2 |
| Basement | Great room | 2.98 |
| Basement | Bedroom 4 | 2.98 |
| Basement | Bedroom 5 | 2.98 |
| Basement | Bathroom | 2.45 |
| Basement | Laundry room | 1.68 |
| Main level | Foyer | 4.1 |
| Main level | Kitchen | 3.16 |
| Main level | Dining room | 3.1 |
| Main level | Living room | 3.65 |
| Main level | Bathroom | 1.53 |
| Second level | Primary Bedroom | 3.76 |
| Second level | Bedroom 2 | 3.21 |
| Second level | Bedroom 3 | 3.21 |
| Third level | Loft | 3.52 |
Location
All listing details (48)
| Appliances | Washer, Refrigerator, Dishwasher, Stove, Dryer, Microwave, Hood Fan, Window Coverings, Garage door opener, Water Heater |
|---|---|
| Basement | Full |
| Bathrooms Partial | 1 |
| Bathrooms Total Integer | 4 |
| Bedrooms Above Grade | 3 |
| Bedrooms Below Grade | 2 |
| Bedrooms Total | 5 |
| Building Features | Fireplace(s) |
| City | London North (North M) |
| City Region | North M |
| Common Interest | Freehold |
| Cooling | Central air conditioning |
| Country | Canada |
| Directions | Cross Streets: Beaverbrook Ave. ** Directions: Beaverbrook Ave and Oakcrossing Road. |
| Exterior Features | Brick, Vinyl siding |
| Fireplace YN | Yes |
| Fireplaces Total | 1 |
| Foundation Details | Poured Concrete |
| Frontage Length Numeric | 43.1 |
| Frontage Length Numeric Units | feet |
| Geocode Manual YN | Yes |
| Heating | Forced air, Natural gas |
| Internet Address Display YN | Yes |
| Internet Entire Listing Display YN | Yes |
| List AOR | London and St. Thomas |
| List Price | 599900 |
| Living Area Maximum | 2000 |
| Living Area Minimum | 1500 |
| Living Area Units | square feet |
| Lot Size Dimensions | 43.1 x 105.4 FT ; 43.05 X 105.43 |
| Original Entry Timestamp | 2026-11-06T15:50:32.87Z |
| Parking Features | Attached Garage, Garage |
| Parking Total | 3 |
| Photos Count | 31 |
| Postal Code | N6H5V8 |
| Property Attached YN | No |
| Property Sub Type | Single Family |
| Sewer | Sanitary sewer |
| Standard Status | Active |
| State Or Province | Ontario |
| Stories | 2.5 |
| Street Name | OAKCROSSING |
| Street Number | 715 |
| Street Suffix | Road |
| Structure Type | House |
| Tax Annual Amount | 5457.67 |
| Water Source | Municipal water |
| Zoning Description | R1-4(11) |
Listing courtesy of
Listing brokerage
CENTURY 21 FIRST CANADIAN CORP
420 YORK STREET, LONDON, Ontario
Listing agent
JUDY ZHANG
This REALTOR.ca listing content is owned and licensed by REALTOR® members of The Canadian Real Estate Association.