
- November 10, 2026
- No Comments

222 - 2228 TRAFALGAR STREET
London East (East I), Ontario N5V4J8
- 2 Beds
- 1 Baths
- Single Family
Listed by RE/MAX ADVANTAGE REALTY LTD.
 26 photos
Description
Welcome home to this beautifully updated 2-bedroom condo, offering comfort, style, and convenience! Featuring a bright white kitchen, a cozy gas fireplace, newer laminate flooring (carpet free home) and a designated dining area, this inviting space is perfect for both everyday living and entertaining. Enjoy the warmer months relaxing by the outdoor pool or unwinding on your own private balcony. The unit also features an updated 4-piece bathroom, oversized laundry room with plenty of additional storage, and reasonable condo fees add even more value and practicality. Whether you're a first-time buyer, downsizing, or looking for a great investment opportunity, this charming condo is one you won't want to miss! Located close to the major highway series, London Airport, Argyle Mall, amenities and everything you may need this is the perfect place to call home. (id:37124)
Property details
| Price | $289,900 |
|---|---|
| Status | Active |
| Transaction | For sale |
| Property type | Single Family |
| Building type | Apartment |
| Ownership | Condo/Strata |
| Bedrooms | 2 |
| Bathrooms | 1 |
| Basement | None |
| Heating | Baseboard heaters, Electric |
| Cooling | Window air conditioner |
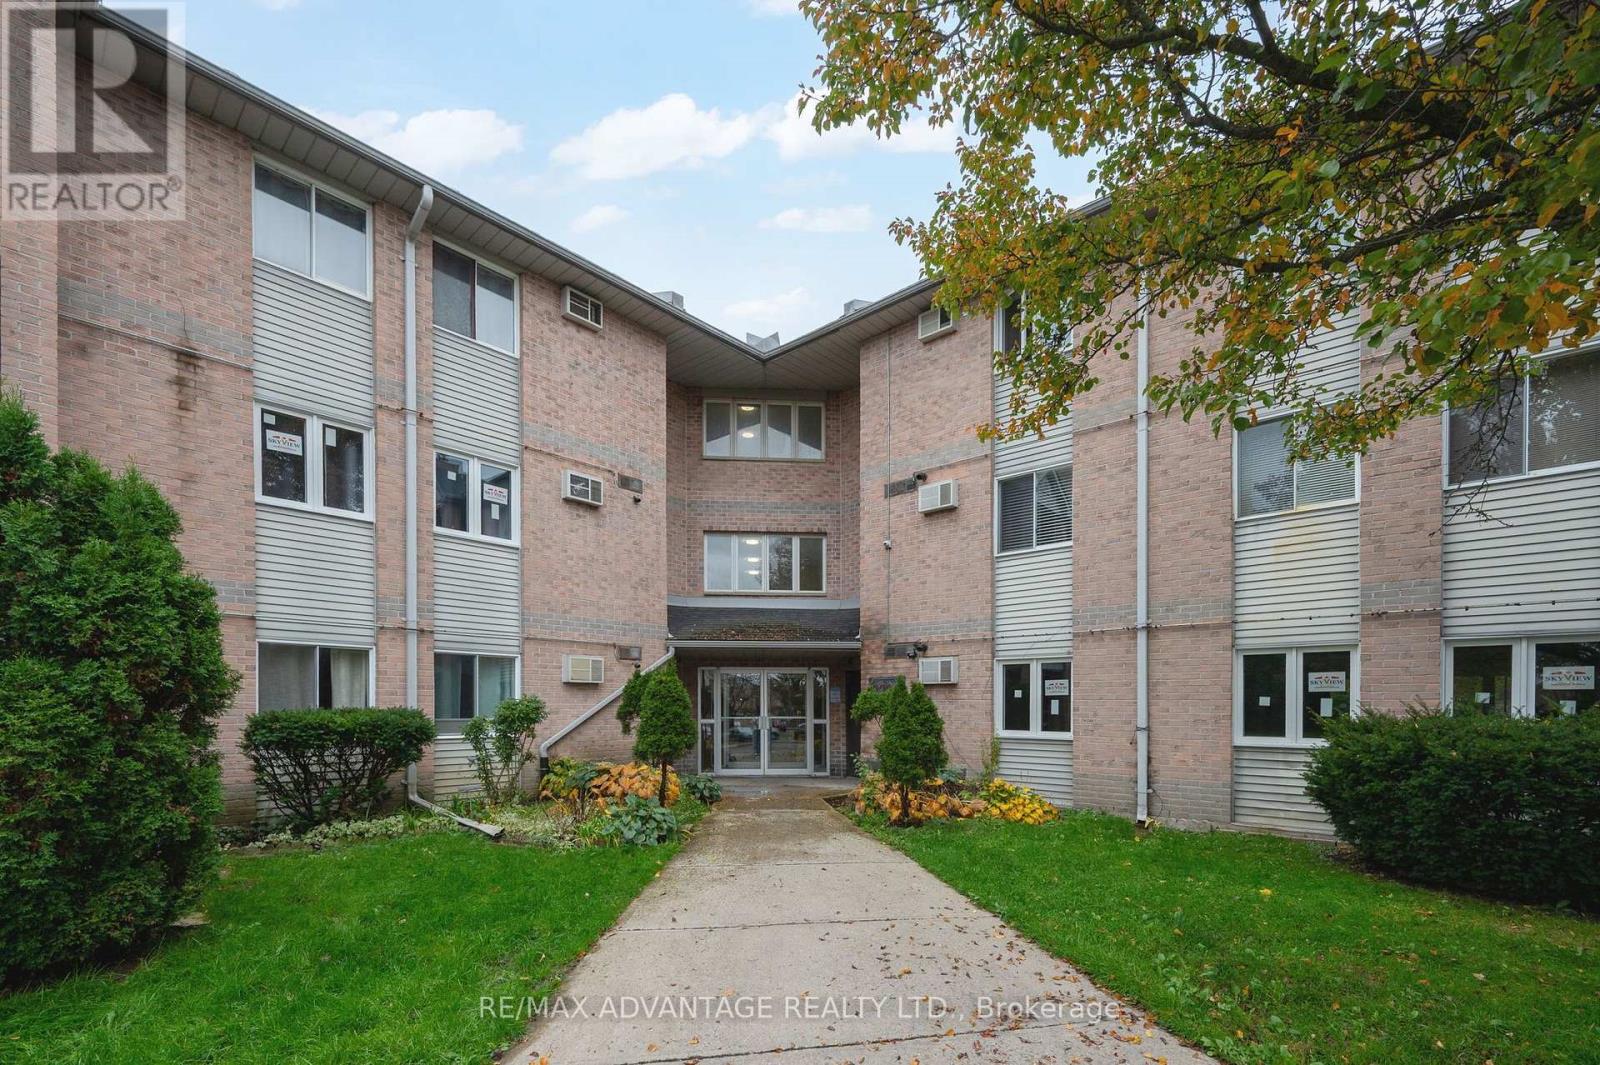
| Exterior | Brick, Vinyl siding |
| Parking | No Garage |
| Parking spaces | 1 |
| Pool | Outdoor pool |
| Appliances | Washer, Refrigerator, Dishwasher, Stove, Dryer |
| Community | Pets Allowed With Restrictions |
| Annual taxes | $1,468 |
| Maintenance fee | $304 / Monthly |
| Fee includes | Common Area Maintenance, Water, Insurance |
| Listed on | Nov 6, 2026 |
| MLS® number | X14157558 |
Rooms
| Level | Room | Dimensions |
|---|---|---|
| Main level | Foyer | 1.21 |
| Main level | Living room | 3.62 |
| Main level | Dining room | 3.23 |
| Main level | Kitchen | 2.39 |
| Main level | Primary Bedroom | 3.45 |
| Main level | Bedroom 2 | 2.94 |
| Main level | Bathroom | 2.34 |
| Main level | Laundry room | 3.1 |
Location
All listing details (45)
| Appliances | Washer, Refrigerator, Dishwasher, Stove, Dryer |
|---|---|
| Association Fee | 304.35 |
| Association Fee Frequency | Monthly |
| Association Fee Includes | Common Area Maintenance, Water, Insurance |
| Association Name | Primevest Capital Corp |
| Basement | None |
| Bathrooms Total Integer | 1 |
| Bedrooms Above Grade | 2 |
| Bedrooms Total | 2 |
| Building Features | Fireplace(s) |
| City | London East (East I) |
| City Region | East I |
| Common Interest | Condo/Strata |
| Community Features | Pets Allowed With Restrictions |
| Cooling | Window air conditioner |
| Country | Canada |
| Directions | Cross Streets: Trafalgar & Veterans. ** Directions: West to Trafalgar from Veterans Memorial Parkway. Located on North side of Trafalgar. |
| Exterior Features | Brick, Vinyl siding |
| Fireplace YN | Yes |
| Geocode Manual YN | No |
| Heating | Baseboard heaters, Electric |
| Internet Address Display YN | Yes |
| Internet Entire Listing Display YN | Yes |
| List AOR | London and St. Thomas |
| List Price | 289900 |
| Living Area Maximum | 899 |
| Living Area Minimum | 800 |
| Living Area Units | square feet |
| Lot Features | Balcony, In suite Laundry |
| Original Entry Timestamp | 2026-11-06T18:31:14.61Z |
| Parking Features | No Garage |
| Parking Total | 1 |
| Photos Count | 25 |
| Pool Features | Outdoor pool |
| Postal Code | N5V4J8 |
| Property Attached YN | Yes |
| Property Sub Type | Single Family |
| Standard Status | Active |
| State Or Province | Ontario |
| Street Name | Trafalgar |
| Street Number | 2228 |
| Street Suffix | Street |
| Structure Type | Apartment |
| Tax Annual Amount | 1468.04 |
| Unit Number | 222 |
Listing courtesy of
Listing brokerage
RE/MAX ADVANTAGE REALTY LTD.
151 PINE VALLEY BLVD., LONDON, Ontario
Listing agent
ALLIE SOSCIA
This REALTOR.ca listing content is owned and licensed by REALTOR® members of The Canadian Real Estate Association.