
- November 10, 2026
- No Comments

34 ALDERSBROOK CRESCENT
London North (North F), Ontario N6G3R3
- 3 Beds
- 2 Baths
- Single Family
Listed by SUTTON GROUP - SELECT REALTY INC.
 35 photos
Description
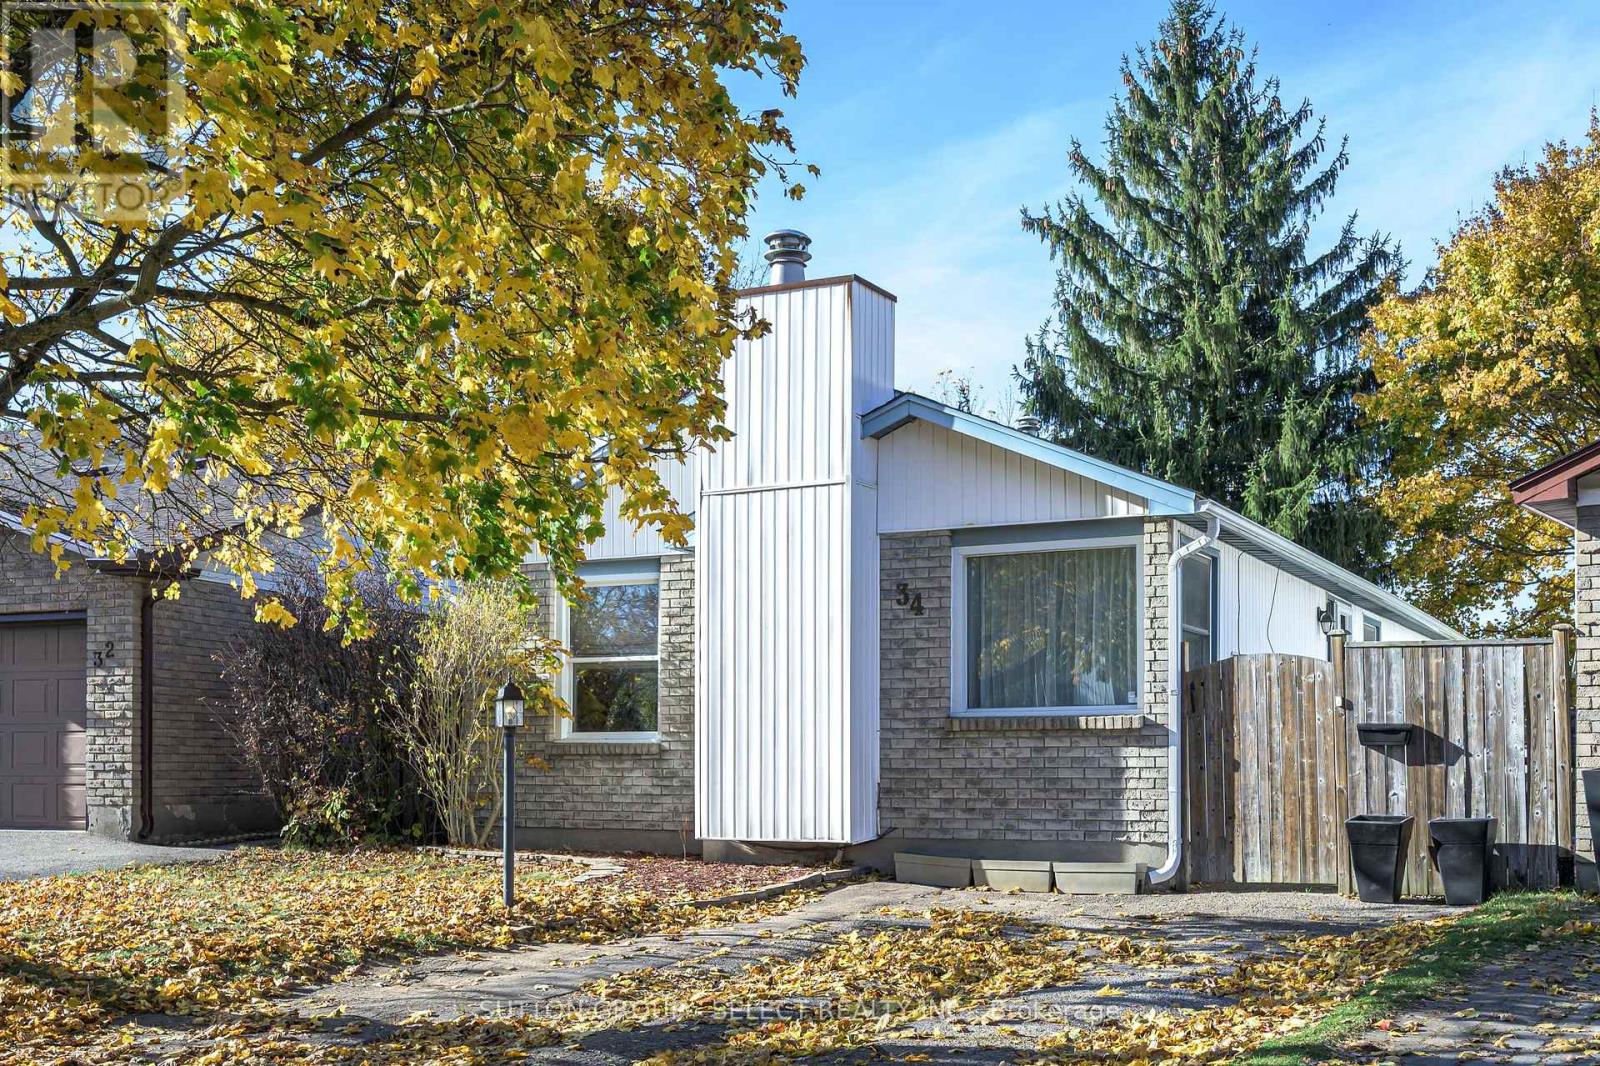
Exceptional Whitehills Opportunity -- Conveniently located close to Western, University Hospital, Hyde Park and Masonville shopping, walking trails and a park. This three bedroom, one and a half bath bungalow offers comfort and convenience at price that will make your day. The photos are great, but a viewing in person is even better. The large eat-in kitchen has plenty of storage and room to gather, while the living room features a gas fireplace that's both spacious and cozy. The bath has been updated, and the finished lower level adds extra living space. Outside, a deck and fully fenced yard are ready for lazy days. Whether you're buying your first home or adding to your portfolio, this one is worth a look. (id:37124)
Property details
| Price | $429,901 |
|---|---|
| Status | Active |
| Transaction | For sale |
| Property type | Single Family |
| Building type | House |
| Ownership | Freehold |
| Storeys | 1 |
| Bedrooms | 3 |
| Bathrooms | 2 |
| Lot size | 30 x 103 FT |
| Frontage | 30 |
| Zoning | R1-1 |
| Basement | Partially finished, Full |
| Heating | Forced air, Natural gas |
| Cooling | Central air conditioning |
| Exterior | Brick, Vinyl siding |
| Foundation | Concrete |
| Parking | No Garage |
| Parking spaces | 2 |
| Water | Municipal water |
| Sewer | Sanitary sewer |
| Appliances | Washer, Refrigerator, Gas stove(s), Dishwasher, Dryer, Microwave, Water Heater |
| View | City view |
| Annual taxes | $4,041 (2025) |
| Listed on | Nov 6, 2026 |
| MLS® number | X14157710 |
Rooms
| Level | Room | Dimensions |
|---|---|---|
| Main level | Kitchen | 3.14 |
| Main level | Living room | 6.54 |
| Main level | Bedroom | 2.96 |
| Main level | Primary Bedroom | 4.25 |
| Main level | Bedroom | 3.07 |
| Main level | Family room | 10.83 |
| Main level | Media | 3.26 |
| Main level | Laundry room | 4.94 |
Location
All listing details (51)
| Appliances | Washer, Refrigerator, Gas stove(s), Dishwasher, Dryer, Microwave, Water Heater |
|---|---|
| Architectural Style | Bungalow |
| Basement | Partially finished, Full |
| Bathrooms Partial | 1 |
| Bathrooms Total Integer | 2 |
| Bedrooms Above Grade | 3 |
| Bedrooms Total | 3 |
| Building Features | Fireplace(s) |
| City | London North (North F) |
| City Region | North F |
| Common Interest | Freehold |
| Cooling | Central air conditioning |
| Country | Canada |
| Directions | Cross Streets: Aldersbrook RD. ** Directions: From Fanshawe Rd south on Aldersbrook Gate, left on Aldersbrook Rd, right on Aldersbrook CRES. |
| Exterior Features | Brick, Vinyl siding |
| Fencing | Fenced yard |
| Fireplace YN | Yes |
| Foundation Details | Concrete |
| Frontage Length Numeric | 30 |
| Frontage Length Numeric Units | feet |
| Geocode Manual YN | No |
| Heating | Forced air, Natural gas |
| Internet Address Display YN | Yes |
| Internet Entire Listing Display YN | Yes |
| List AOR | London and St. Thomas |
| List Price | 429901 |
| Living Area Maximum | 1100 |
| Living Area Minimum | 700 |
| Living Area Units | square feet |
| Lot Features | Flat site |
| Lot Size Dimensions | 30 x 103 FT |
| Original Entry Timestamp | 2026-11-06T18:31:15.07Z |
| Parking Features | No Garage |
| Parking Total | 2 |
| Photos Count | 34 |
| Postal Code | N6G3R3 |
| Property Attached YN | No |
| Property Sub Type | Single Family |
| Sewer | Sanitary sewer |
| Standard Status | Active |
| State Or Province | Ontario |
| Stories | 1 |
| Street Name | Aldersbrook |
| Street Number | 34 |
| Street Suffix | Crescent |
| Structure Type | House |
| Tax Annual Amount | 4041.44 |
| Tax Year | 2025 |
| View | City view |
| Water Source | Municipal water |
| Zoning Description | R1-1 |
Listing courtesy of
Listing brokerage
SUTTON GROUP - SELECT REALTY INC.
250 WHARNCLIFFE ROAD NORTH, LONDON, Ontario
Listing agent
DIANE LAJOIE
This REALTOR.ca listing content is owned and licensed by REALTOR® members of The Canadian Real Estate Association.