
- November 10, 2026
- No Comments

MAIN - 1023 EAGLE DRIVE
London South (South J), Ontario N5Z3H4
- 3 Beds
- 1 Baths
- Multi-family
Listed by ROBIN HOOD REALTY LIMITED
 38 photos
Description
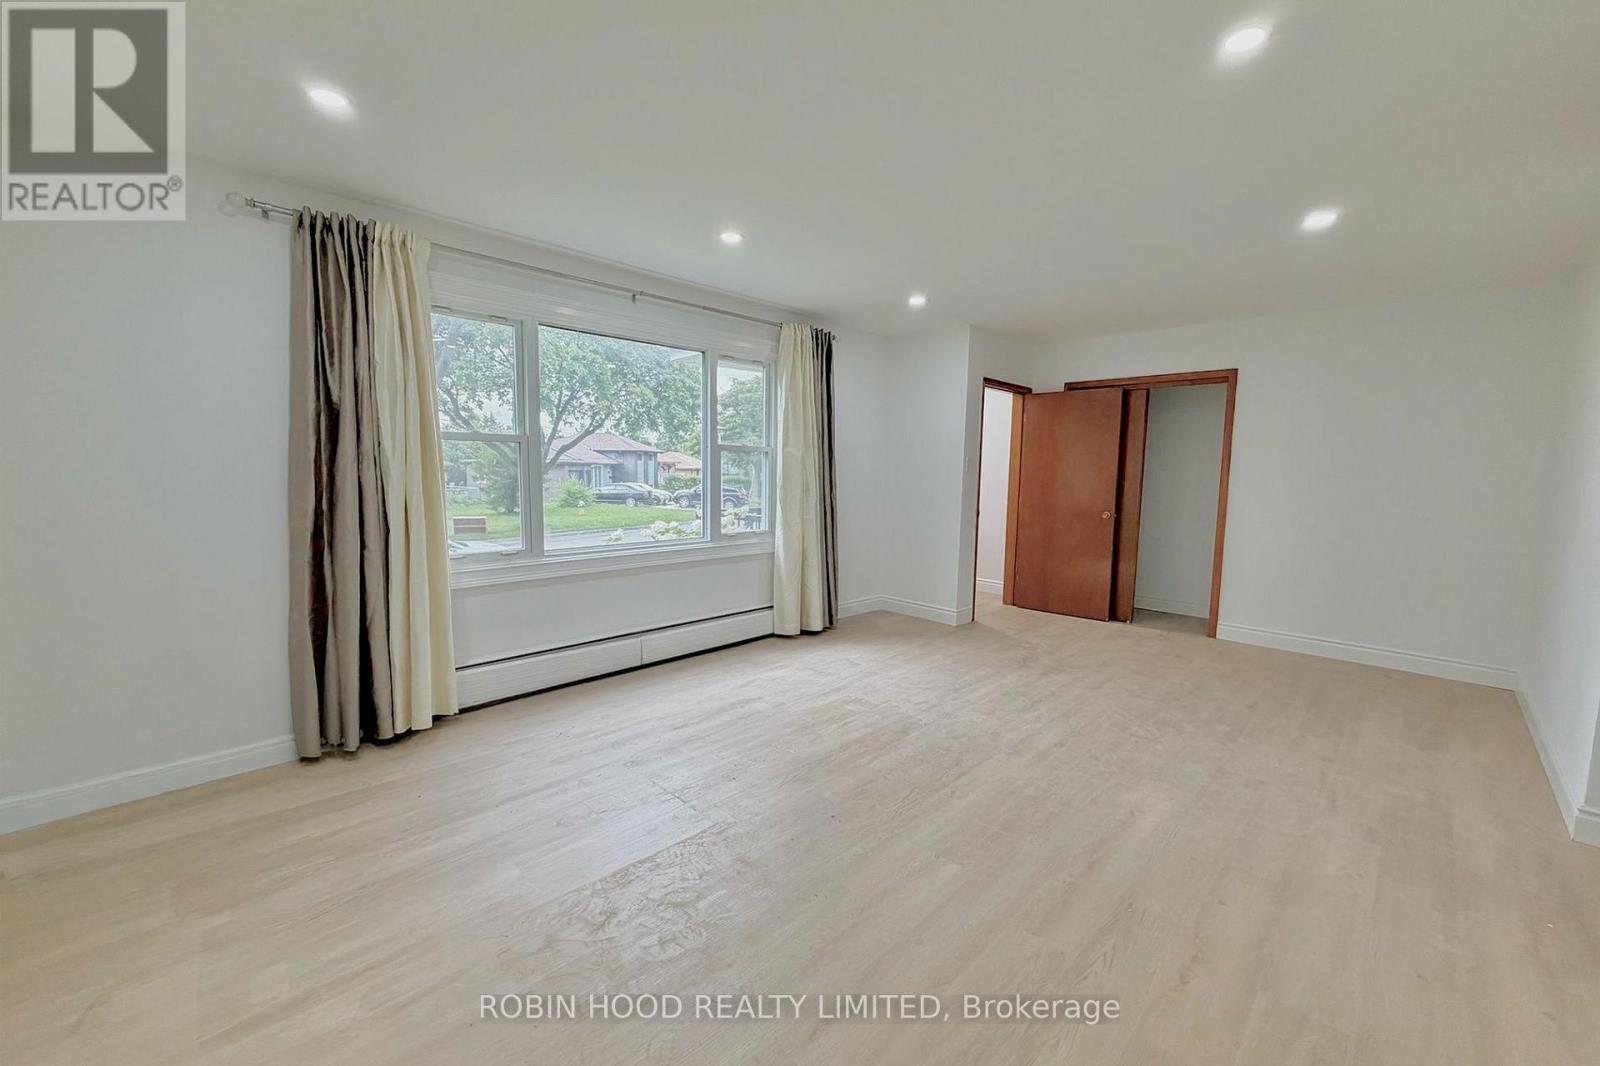
*** Additional Listing Details - Click Brochure Link *** Beautifully Renovated, Spacious 3-bedroom Main/Upper-Floor Unit Available Immediately In London's Desirable Glen Cairn Neighbourhood. This Bright, Well-Maintained Home Features A Large, Sun-Filled Living Room With Expansive Windows, Updated Flooring, Fresh Neutral Paint And Modern Recessed LED Lighting. Three Generously Sized Bedrooms Offer Comfortable Living Space. The Spacious Kitchen Provides Ample Cabinetry And Counter Space, Along With A Refrigerator, Stove And Dishwasher. Enjoy The Convenience Of Private In-Unit Laundry With A Dedicated Washer And Dryer-no Shared Facilities. Additional Features Include An Attractive Brick Exterior, Mature Landscaping And A Spacious Driveway With Parking. Conveniently Located Near Schools, Parks, Shopping, Public Transit And Major Roads. One Parking Spot Per Unit. Garage Available For An Additional Fee Of $250/month. An Extra Parking Spot Available For 75$/month Rent: $1,950/month + Utilities. Available Immediately. (id:37124)
Property details
| Price | $1,950 / month |
|---|---|
| Status | Active |
| Transaction | For rent |
| Property type | Multi-family |
| Building type | Triplex |
| Storeys | 2 |
| Bedrooms | 3 |
| Bathrooms | 1 |
| Basement | Separate entrance, N/A |
| Heating | Radiant heat, Natural gas |
| Exterior | Brick |
| Foundation | Unknown |
| Parking | Detached Garage, Garage |
| Parking spaces | 7 |
| Water | Municipal water |
| Sewer | Sanitary sewer |
| Listed on | Nov 6, 2026 |
| MLS® number | X14158042 |
Location
All listing details (39)
| Basement | Separate entrance, N/A |
|---|---|
| Bathrooms Total Integer | 1 |
| Bedrooms Above Grade | 3 |
| Bedrooms Total | 3 |
| City | London South (South J) |
| City Region | South J |
| Country | Canada |
| Directions | Commissioners Road East |
| Exterior Features | Brick |
| Fireplace YN | Yes |
| Foundation Details | Unknown |
| Geocode Manual YN | No |
| Heating | Radiant heat, Natural gas |
| Internet Address Display YN | Yes |
| Internet Entire Listing Display YN | Yes |
| Lease Amount Frequency | Monthly |
| List AOR | Toronto |
| Living Area Maximum | 1500 |
| Living Area Minimum | 1100 |
| Living Area Units | square feet |
| Lot Features | In suite Laundry |
| Original Entry Timestamp | 2026-11-06T19:37:19.76Z |
| Parking Features | Detached Garage, Garage |
| Parking Total | 7 |
| Photos Count | 37 |
| Postal Code | N5Z3H4 |
| Property Attached YN | Yes |
| Property Sub Type | Multi-family |
| Sewer | Sanitary sewer |
| Standard Status | Active |
| State Or Province | Ontario |
| Stories | 2 |
| Street Name | Eagle |
| Street Number | 1023 |
| Street Suffix | Drive |
| Structure Type | Triplex |
| Total Actual Rent | 1950 |
| Unit Number | MAIN |
| Water Source | Municipal water |
Listing courtesy of
Listing brokerage
ROBIN HOOD REALTY LIMITED
6 STEVEN AVE, Toronto, Ontario
Listing agent
SHAMAIRAH NOUFARO
This REALTOR.ca listing content is owned and licensed by REALTOR® members of The Canadian Real Estate Association.