
- November 10, 2026
- No Comments

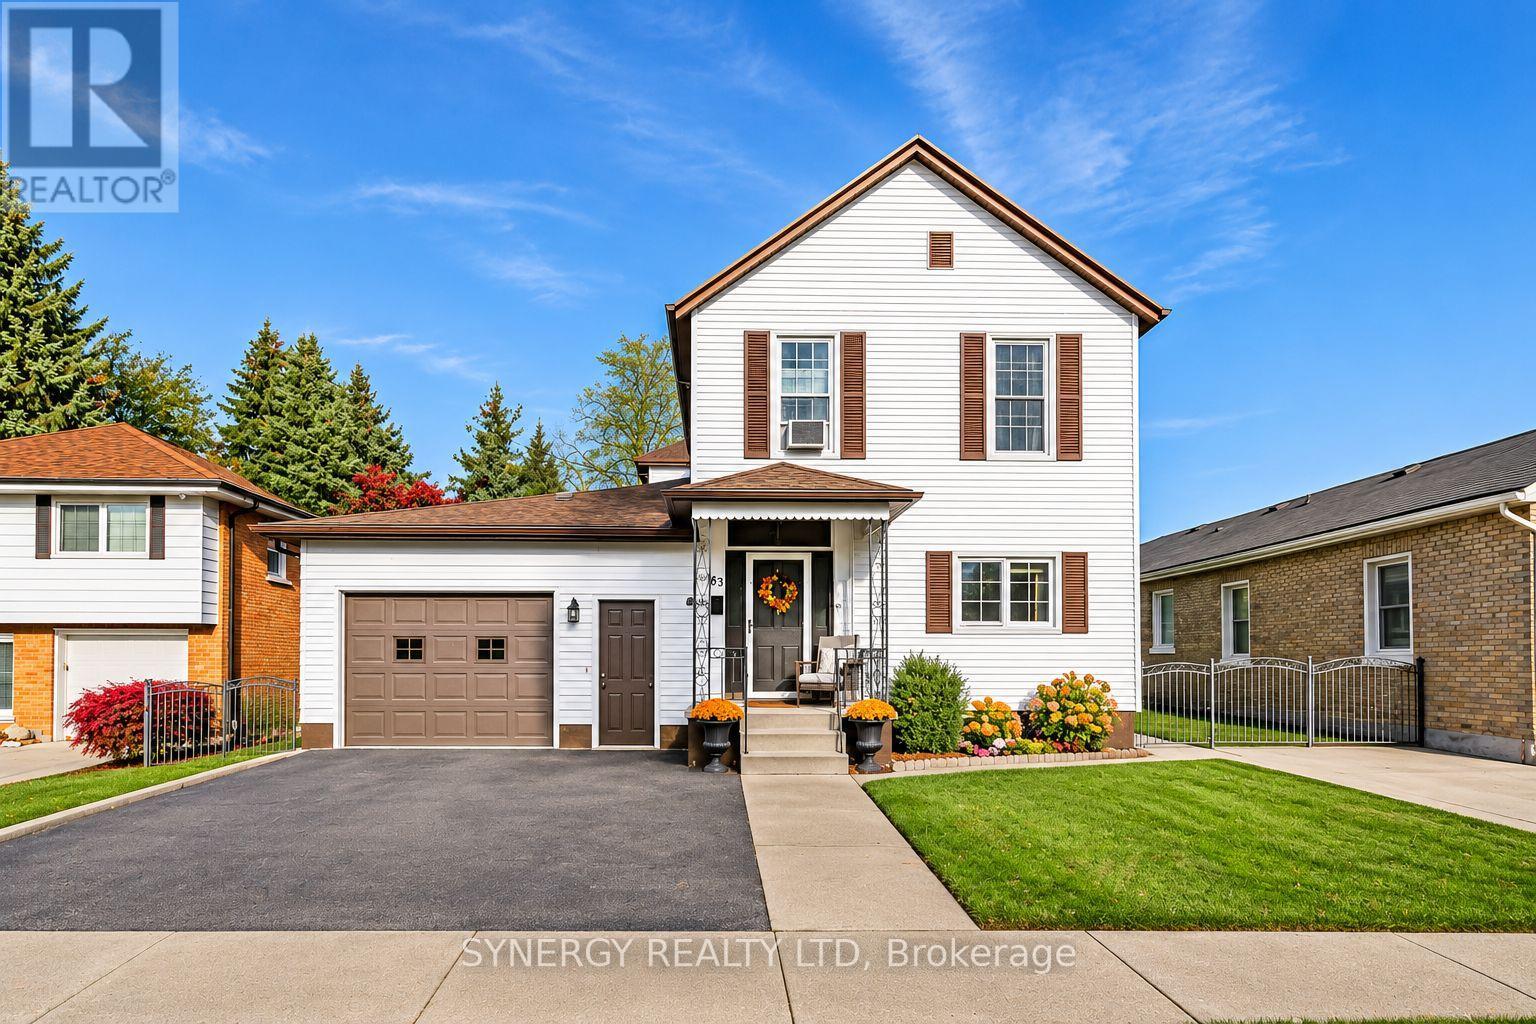
63 COLBORNE STREET
Strathroy-Caradoc (NE), Ontario N7G2M1
- 5 Beds
- 2 Baths
- Multi-family
Listed by SYNERGY REALTY LTD
 29 photos
Description
DUPLEX ON AN IMPRESSIVE 55' X 238' LOT, JUST STEPS FROM DOWNTOWN STRATHROY! Welcome to 63 Colborne st, a spacious duplex offering two self-contained units, separate hydro meters and excellent potential for investors, multi-generational living or buyers looking to live in one unit while renting the other. The bright upper unit features two bedrooms and a full bathroom, a large kitchen and spacious living room filled with natural light. Complete with appliances, , (fridge, stove, washer and dryer), this unit offers separate front and rear entrances and in unit laundry. The ground floor offers convenient one floor living with three bedrooms, a full bathroom, separate living and family rooms, convenient main floor laundry and a generously sized kitchen. A rear deck overlooks the expansive fenced backyard, offering plenty of outdoor space. This unit also has its own front and rear entrances. Additional features include an attached one car garage, three additional parking spaces, sand point and irrigation system and a separate entrance from the garage to the basement, providing additional storage space. Situated on approximately a 1/3rd of an acre and conveniently located within walking distance of downtown Strathroy's shops, restaurants and amenities, this property offers flexible space and investment potential. Don't let this opportunity pass you buy, book a private showing today and make this house your home. (id:37124)
Property details
| Price | $599,500 |
|---|---|
| Status | Active |
| Transaction | For sale |
| Property type | Multi-family |
| Building type | Duplex |
| Storeys | 2 |
| Bedrooms | 5 |
| Bathrooms | 2 |
| Lot size | 55 x 235.6 FT |
| Frontage | 55 |
| Basement | Partially finished, Separate entrance, N/A, N/A |
| Heating | Forced air, Natural gas |
| Cooling | Central air conditioning, Window air conditioner |
| Exterior | Aluminum siding, Vinyl siding |
| Foundation | Concrete, Brick |
| Parking | Attached Garage, Garage |
| Parking spaces | 4 |
| Water | Municipal water |
| Sewer | Sanitary sewer |
| Appliances | Washer, Refrigerator, Stove, Dryer, Garage door opener remote(s), Water Heater |
| Annual taxes | $2,569 (2025) |
| Listed on | Nov 6, 2026 |
| MLS® number | X14158614 |
Location
All listing details (44)
| Appliances | Washer, Refrigerator, Stove, Dryer, Garage door opener remote(s), Water Heater |
|---|---|
| Basement | Partially finished, Separate entrance, N/A, N/A |
| Bathrooms Total Integer | 2 |
| Bedrooms Above Grade | 5 |
| Bedrooms Total | 5 |
| Building Features | Separate Electricity Meters |
| City | Strathroy-Caradoc (NE) |
| City Region | NE |
| Cooling | Central air conditioning, Window air conditioner |
| Country | Canada |
| Directions | Cross Streets: Front and Colborne. ** Directions: Between front st and metcalfe st , east of caradoc st and west of head st. |
| Exterior Features | Aluminum siding, Vinyl siding |
| Fireplace YN | No |
| Foundation Details | Concrete, Brick |
| Frontage Length Numeric | 55 |
| Frontage Length Numeric Units | feet |
| Geocode Manual YN | Yes |
| Heating | Forced air, Natural gas |
| Internet Address Display YN | Yes |
| Internet Entire Listing Display YN | Yes |
| List AOR | London and St. Thomas |
| List Price | 599500 |
| Living Area Maximum | 3000 |
| Living Area Minimum | 2500 |
| Living Area Units | square feet |
| Lot Size Dimensions | 55 x 235.6 FT |
| Original Entry Timestamp | 2026-11-06T21:21:20.29Z |
| Parking Features | Attached Garage, Garage |
| Parking Total | 4 |
| Photos Count | 28 |
| Postal Code | N7G2M1 |
| Property Attached YN | Yes |
| Property Sub Type | Multi-family |
| Sewer | Sanitary sewer |
| Standard Status | Active |
| State Or Province | Ontario |
| Stories | 2 |
| Street Name | Colborne |
| Street Number | 63 |
| Street Suffix | Street |
| Structure Type | Duplex |
| Tax Annual Amount | 2569 |
| Tax Year | 2025 |
| Water Source | Municipal water |
Listing courtesy of
Listing brokerage
SYNERGY REALTY LTD
101 METCALFE STREET EAST, STRATHROY, Ontario
Listing agent
CHARLIE MILHOMENS
This REALTOR.ca listing content is owned and licensed by REALTOR® members of The Canadian Real Estate Association.