
- November 10, 2026
- No Comments

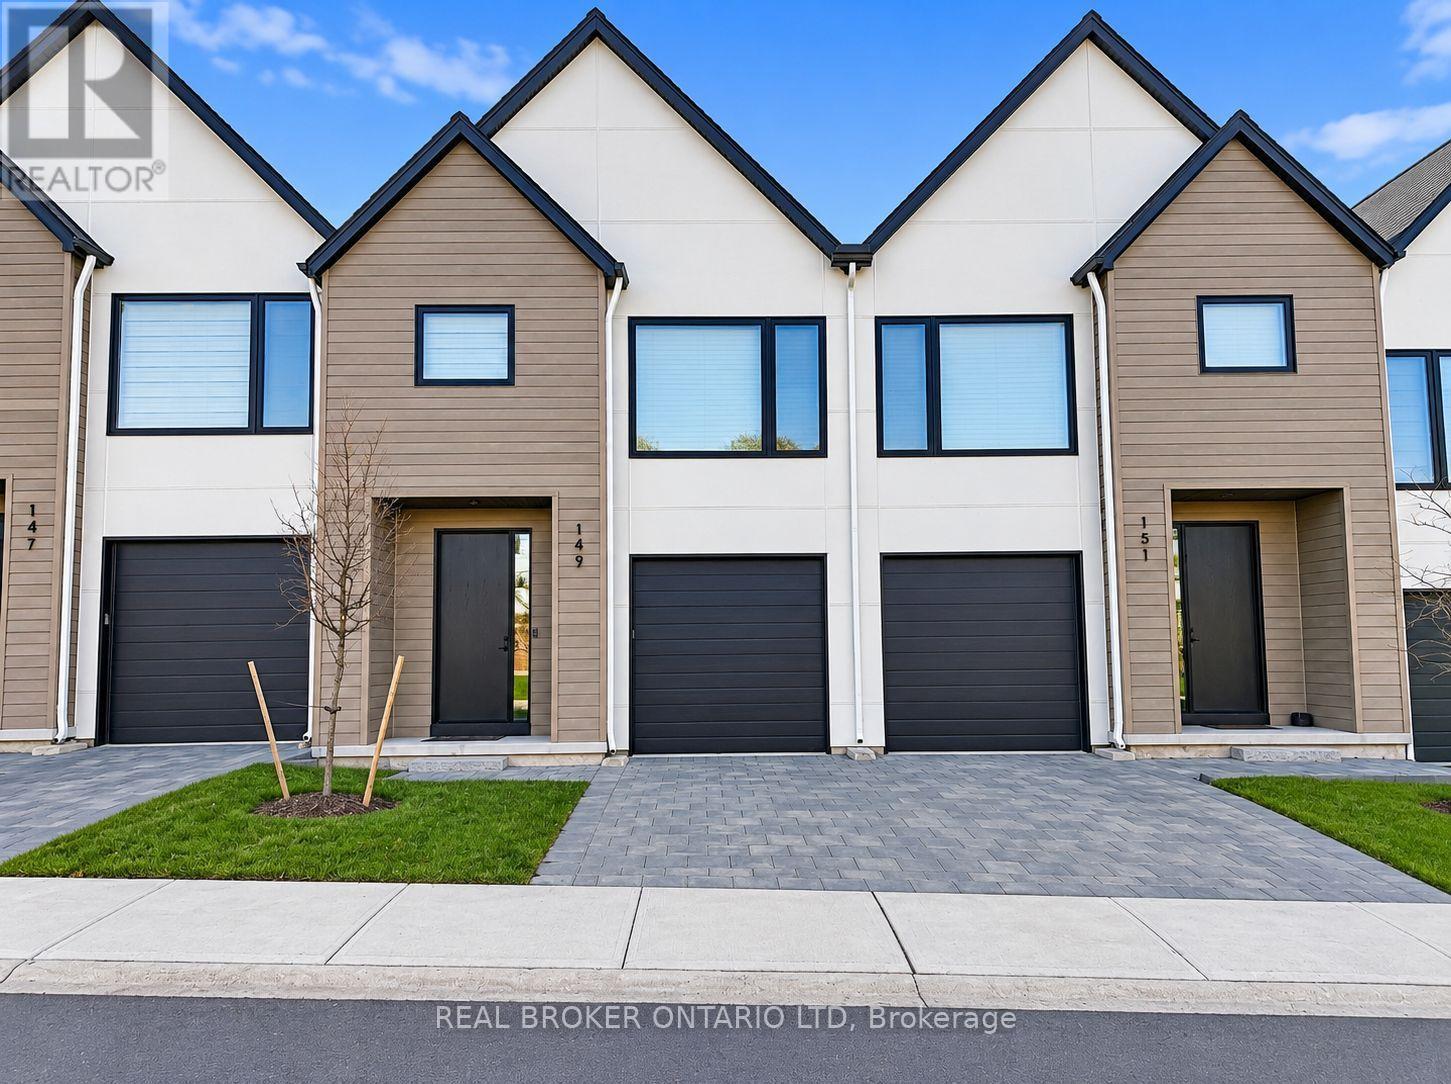
149 - 1965 UPPERPOINT GATE
London South (South B), Ontario N6K4P9
- 3 Beds
- 3 Baths
- Vacant Land
Listed by REAL BROKER ONTARIO LTD
 9 photos
Description
Welcome to luxurious living in the highly desirable Warbler Woods community of London! These stunning modern two-storey townhomes offer approximately 1,750 sq. ft. of beautifully designed living space, featuring 3 spacious bedrooms and 2.5 bathrooms, with an additional approximately 600 sq. ft. of unfinished walk-out basement space. Available for possession December 1, 2026, this home showcases upscale finishes and exceptional attention to detail throughout. The main floor features impressive 9-foot ceilings, elegant 8-foot doors, and gleaming engineered oak hardwood flooring. The bright, open-concept layout seamlessly connects the kitchen, dining, and living areas, creating an inviting space for everyday living and entertaining. The contemporary kitchen boasts crisp white cabinetry, quartz countertops, designer light fixtures, and stylish black Riobel plumbing fixtures. A convenient powder room completes the main level. Step through the dining area's patio doors to your fully fenced private backyard, complete with an included 10' x 10' deck, perfect for enjoying the outdoors. Upstairs, you'll find three generously sized bedrooms, a spacious landing, and the convenience of second-floor laundry. The primary suite offers a large walk-in closet and a beautifully appointed ensuite featuring a double vanity and walk-in tiled shower. Additional features include an attached garage and private driveway. Ideally located close to parks, walking trails, golf courses, top-rated schools, restaurants, West 5, and with easy access to Highway 402. Experience the comfort of modern living in one of London's sought-after communities. (id:37124)
Property details
| Price | $2,800 / month |
|---|---|
| Status | Active |
| Transaction | For rent |
| Property type | Vacant Land |
| Ownership | Condo/Strata |
| Storeys | 2 |
| Bedrooms | 3 |
| Bathrooms | 3 |
| Lot size | . |
| Basement | Unfinished, Walk out, N/A, N/A |
| Heating | Forced air, Natural gas |
| Cooling | Central air conditioning |
| Exterior | Steel, Concrete |
| Foundation | Poured Concrete |
| Parking | Attached Garage, Garage |
| Parking spaces | 2 |
| Appliances | Washer, Stove, Dryer, Microwave |
| Community | School Bus, Pets Allowed With Restrictions |
| Listed on | Nov 6, 2026 |
| MLS® number | X14158842 |
Rooms
| Level | Room | Dimensions |
|---|---|---|
| Main level | Foyer | 1.98 |
| Main level | Mud room | 2.62 |
| Main level | Living room | 5.49 |
| Main level | Kitchen | 3.43 |
| Main level | Dining room | 3.45 |
| Second level | Bedroom | 3.96 |
| Second level | Bedroom | 3.96 |
| Second level | Bedroom | 3.96 |
Location
All listing details (44)
| Appliances | Washer, Stove, Dryer, Microwave |
|---|---|
| Association Name | N/A |
| Basement | Unfinished, Walk out, N/A, N/A |
| Bathrooms Partial | 1 |
| Bathrooms Total Integer | 3 |
| Bedrooms Above Grade | 3 |
| Bedrooms Total | 3 |
| Building Features | Visitor Parking |
| City | London South (South B) |
| City Region | South B |
| Common Interest | Condo/Strata |
| Community Features | School Bus, Pets Allowed With Restrictions |
| Cooling | Central air conditioning |
| Country | Canada |
| Directions | Oxford St W Towards Westdel Bourne. Westdel Bourne To Fountaingrass Drive. |
| Exterior Features | Steel, Concrete |
| Fireplace YN | No |
| Foundation Details | Poured Concrete |
| Geocode Manual YN | No |
| Heating | Forced air, Natural gas |
| Internet Address Display YN | Yes |
| Internet Entire Listing Display YN | Yes |
| Lease Amount Frequency | Monthly |
| List AOR | London and St. Thomas |
| Living Area Maximum | 1799 |
| Living Area Minimum | 1600 |
| Living Area Units | square feet |
| Lot Features | Balcony |
| Lot Size Dimensions | . |
| Original Entry Timestamp | 2026-11-06T21:50:48Z |
| Parking Features | Attached Garage, Garage |
| Parking Total | 2 |
| Photos Count | 9 |
| Postal Code | N6K4P9 |
| Property Sub Type | Vacant Land |
| Security Features | Smoke Detectors |
| Standard Status | Active |
| State Or Province | Ontario |
| Stories | 2 |
| Street Name | UPPERPOINT |
| Street Number | 1965 |
| Street Suffix | Gate |
| Total Actual Rent | 2800 |
| Unit Number | 149 |
Listing courtesy of
Listing brokerage
REAL BROKER ONTARIO LTD
1-389 QUEENS AVENUE, LONDON, Ontario
Listing agent
OLUMIDE SOMIDE
This REALTOR.ca listing content is owned and licensed by REALTOR® members of The Canadian Real Estate Association.