
- November 10, 2026
- No Comments

424 LAKEVIEW DRIVE
Woodstock (Woodstock - North), Ontario N4T1V3
- 4 Beds
- 4 Baths
- Single Family
Listed by Century 21 Heritage House Ltd Brokerage
 49 photos
Description
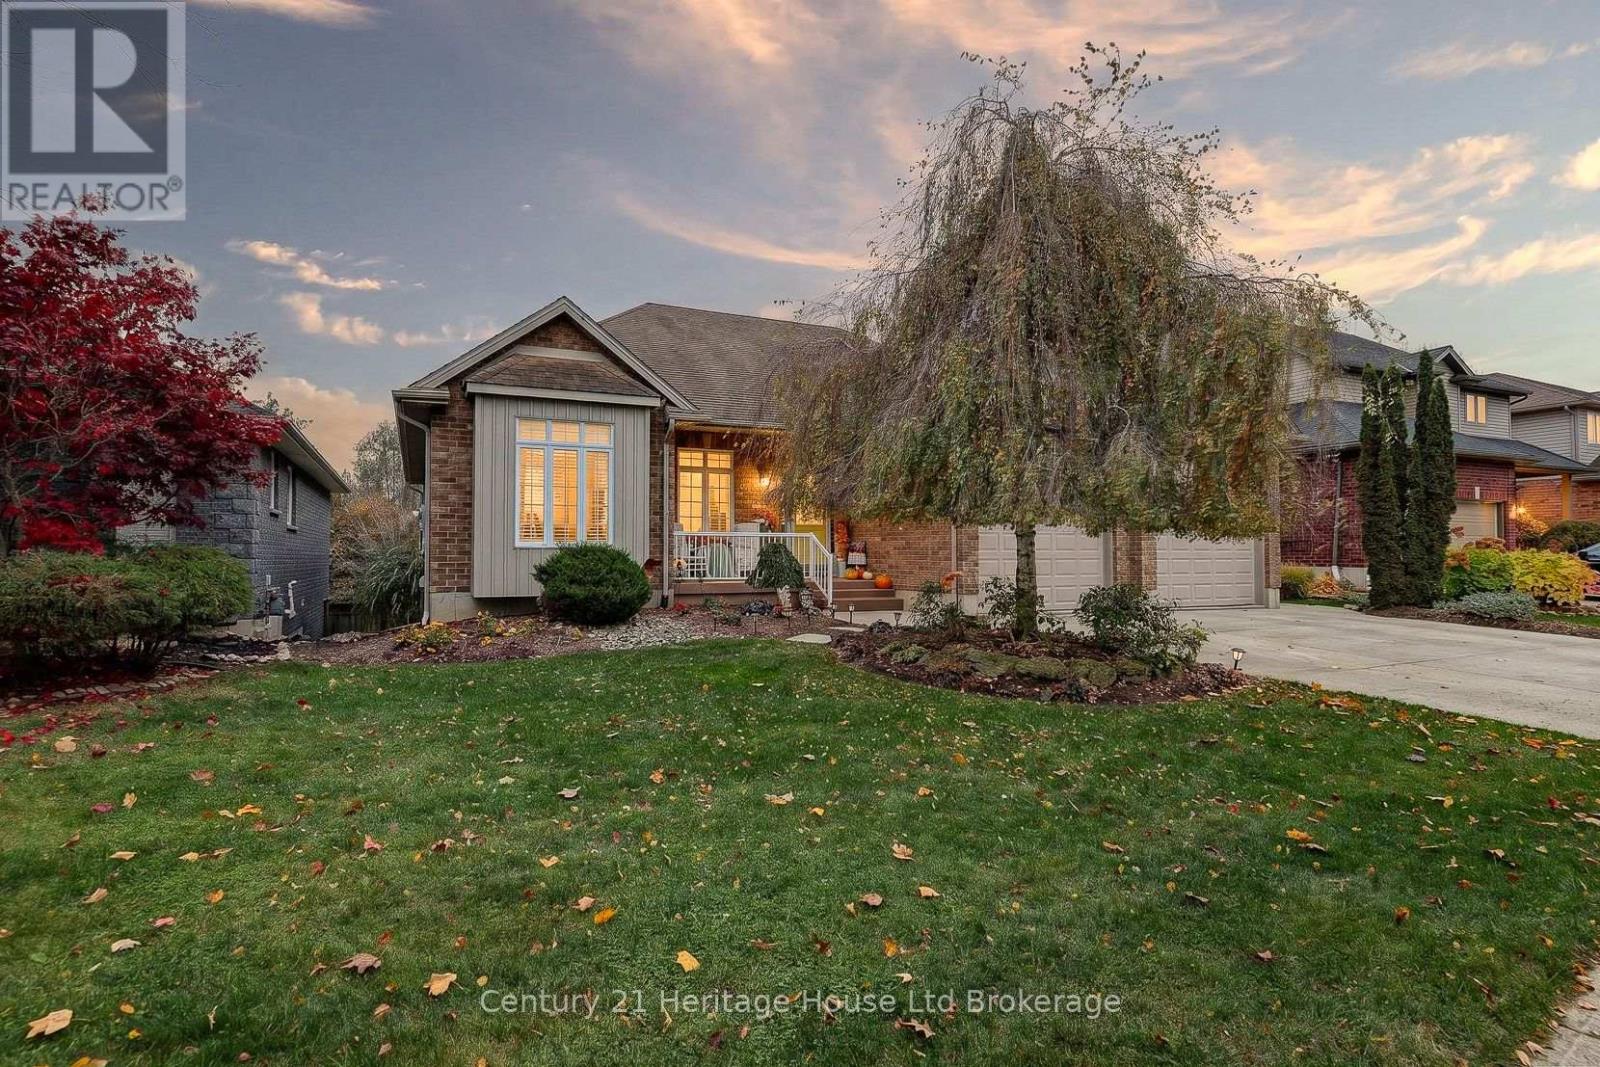
Some homes just make everyday living feel a little easier, and this spacious North Woodstock bungalow has plenty of room to enjoy it all. Step inside to a welcoming entry and an open main living area where the fireplace creates a comfortable spot to settle in at the end of the day. The updated kitchen is a standout, with quartz countertops, an updated backsplash and a waterfall edge that carries the quartz right down to the floor. Fresh neutral paint adds a clean, inviting feel and makes it easy to picture your own style here. With three bedrooms on the main floor, there's space to spread out without giving up the convenience of bungalow living. Main floor laundry is another everyday bonus. The primary bedroom offers its own three-piece ensuite, a walk-in closet and direct access to the generous deck and hot tub. Morning coffee outside or a quiet evening soak? Both sound pretty good. Downstairs, the finished basement gives you even more room to enjoy, with a wet bar, fireplace, additional bedroom and bathroom, plus a walk-out to the backyard. It's a great setup for movie nights, game days, guests or simply having a separate space to relax. Outside, the fully fenced yard offers room to play, garden or gather, with a concrete walkway and plenty of outdoor space to enjoy. And then there's the garage! Three bays, including two oversized bays, give you options that aren't easy to find. One offers room for larger vehicles or recreational equipment, while another has a car lift for those who love working on cars. Located in North Woodstock, close to Pittock Lake, walking trails, golf and shopping, this home brings together comfortable everyday living and some pretty special extras. There's room here for the things you love doing, and the things you haven't made time for yet. (id:37124)
Property details
| Price | $849,900 |
|---|---|
| Status | Active |
| Transaction | For sale |
| Property type | Single Family |
| Building type | House |
| Ownership | Freehold |
| Storeys | 1 |
| Bedrooms | 4 |
| Bathrooms | 4 |
| Lot size | 60.9 x 157.2 FT |
| Frontage | 60.1 |
| Basement | Partially finished, Full, Walk out, N/A, N/A |
| Heating | Forced air, Natural gas |
| Cooling | Central air conditioning |
| Exterior | Brick |
| Foundation | Poured Concrete |
| Parking | Attached Garage, Garage |
| Parking spaces | 5 |
| Water | Municipal water |
| Sewer | Sanitary sewer |
| Appliances | Water softener, Central Vacuum, Water Heater |
| Annual taxes | $7,538 |
| Listed on | Nov 6, 2026 |
| MLS® number | X14158934 |
Rooms
| Level | Room | Dimensions |
|---|---|---|
| Main level | Living room | 5.75 |
| Main level | Dining room | 3.76 |
| Main level | Kitchen | 3.79 |
| Main level | Laundry room | 2.31 |
| Main level | Primary Bedroom | 3.85 |
| Main level | Bedroom 2 | 3.37 |
| Main level | Bedroom 3 | 2.69 |
| Basement | Bedroom 4 | 4.16 |
| Basement | Recreational, Games room | 11.9 |
| Basement | Utility room | 7.8 |
Location
All listing details (46)
| Appliances | Water softener, Central Vacuum, Water Heater |
|---|---|
| Architectural Style | Bungalow |
| Basement | Partially finished, Full, Walk out, N/A, N/A |
| Bathrooms Partial | 1 |
| Bathrooms Total Integer | 4 |
| Bedrooms Above Grade | 3 |
| Bedrooms Below Grade | 1 |
| Bedrooms Total | 4 |
| City | Woodstock (Woodstock - North) |
| City Region | Woodstock - North |
| Common Interest | Freehold |
| Cooling | Central air conditioning |
| Country | Canada |
| Directions | Cross Streets: Vansittart Ave. ** Directions: Vansittart Ave to Lakeview Drive. |
| Exterior Features | Brick |
| Fireplace YN | Yes |
| Foundation Details | Poured Concrete |
| Frontage Length Numeric | 60.1 |
| Frontage Length Numeric Units | feet |
| Geocode Manual YN | Yes |
| Heating | Forced air, Natural gas |
| Internet Address Display YN | Yes |
| Internet Entire Listing Display YN | Yes |
| List AOR | Woodstock-Ingersoll-Tillsonburg |
| List Price | 849900 |
| Living Area Maximum | 2000 |
| Living Area Minimum | 1500 |
| Living Area Units | square feet |
| Lot Size Dimensions | 60.9 x 157.2 FT |
| Original Entry Timestamp | 2026-11-06T22:24:27.31Z |
| Parking Features | Attached Garage, Garage |
| Parking Total | 5 |
| Photos Count | 48 |
| Postal Code | N4T1V3 |
| Property Attached YN | No |
| Property Sub Type | Single Family |
| Sewer | Sanitary sewer |
| Standard Status | Active |
| State Or Province | Ontario |
| Stories | 1 |
| Street Name | Lakeview |
| Street Number | 424 |
| Street Suffix | Drive |
| Structure Type | House |
| Tax Annual Amount | 7538.48 |
| Water Source | Municipal water |
Listing courtesy of
Listing brokerage
Century 21 Heritage House Ltd Brokerage
865 DUNDAS STREET, WOODSTOCK, Ontario
Listing agent
Mellissa King
This REALTOR.ca listing content is owned and licensed by REALTOR® members of The Canadian Real Estate Association.