
- November 10, 2026
- No Comments

121 - 3900 SAVOY STREET
London South (South V), Ontario N6P0E3
- 2 Beds
- 3 Baths
- Single Family
Listed by RE/MAX METROPOLIS REALTY
 12 photos
Description
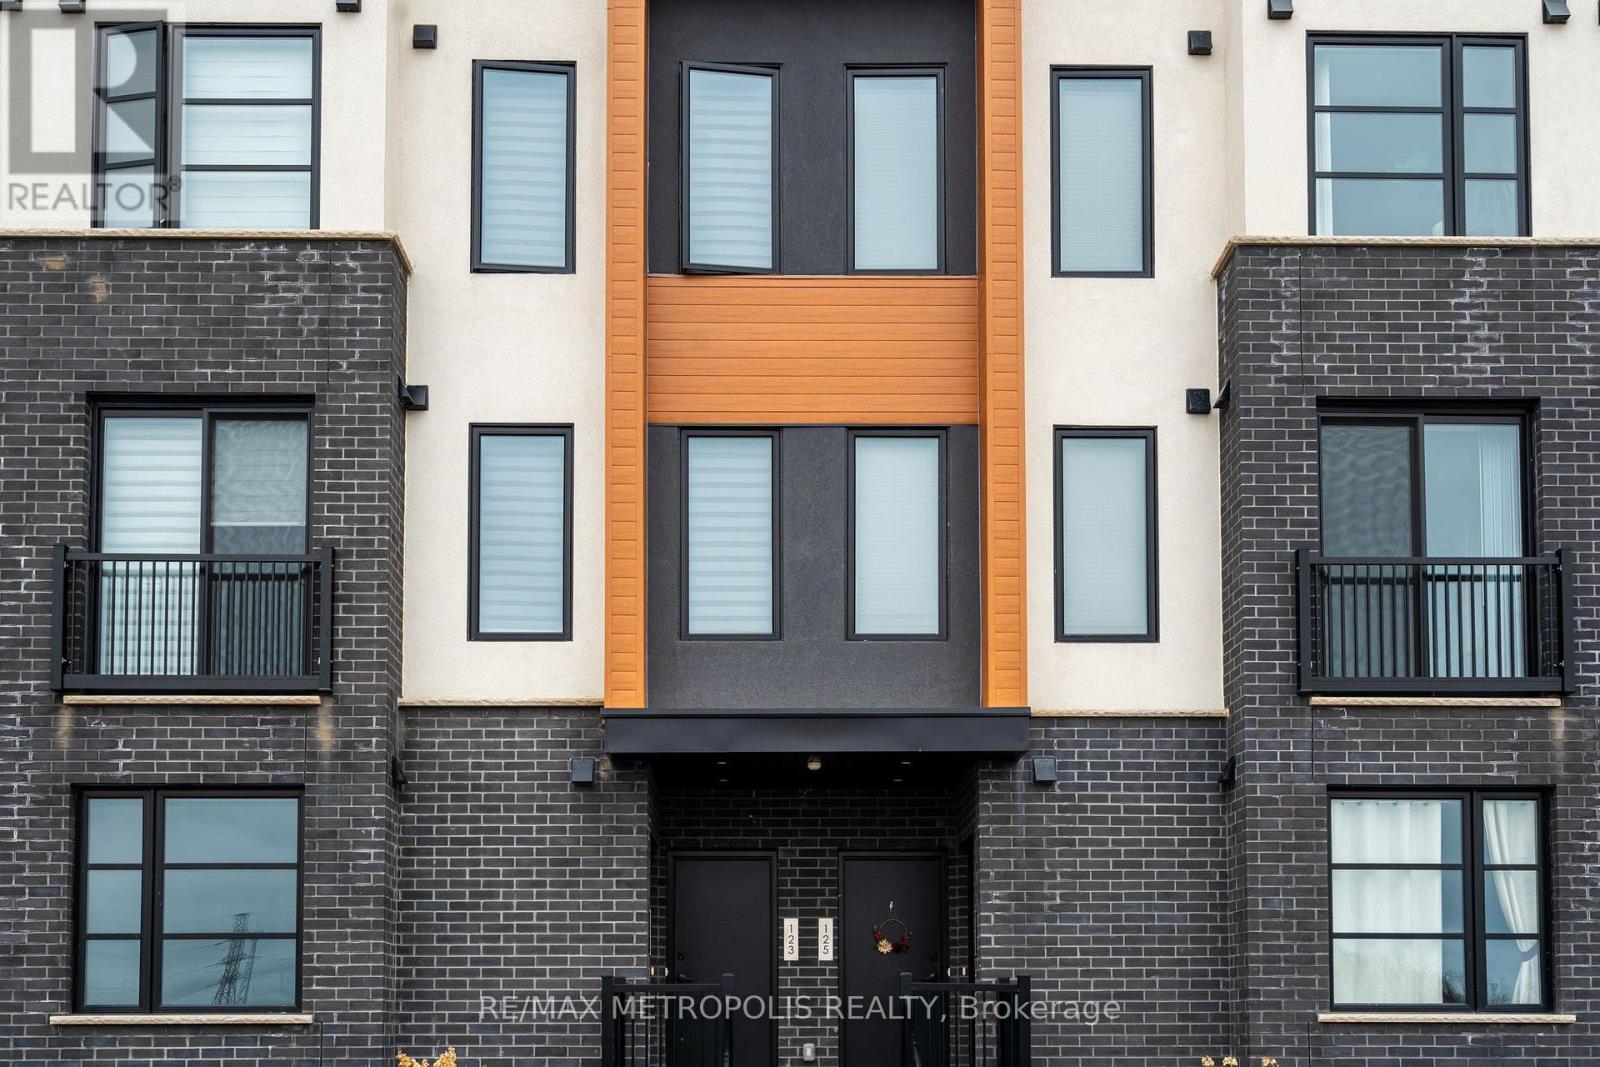
This exceptional 2-bedroom, 2.5-bathroom stacked townhouse, nestled in the heart of SouthLondon, offers a perfect blend of modern luxury and convenience. From the moment you step inside, you'll be captivated by the high-end finishes and thoughtful design that flow seamlessly throughout the home.The gourmet kitchen is a chefs dream, featuring sleek quartz countertops, premium stainless steel appliances, and ample cabinetry, making meal prep and entertaining a breeze. The open-concept living and dining area provides a spacious, airy atmosphere perfect for both everyday living and hosting guests.The home boasts two generously-sized bedrooms, each offering a tranquil retreat with ample closet space and large windows that fill the rooms with natural light. The master bedroom features a private, luxurious ensuite bath, while the second bedroom enjoys access to a full bathroom, ensuring comfort and privacy for all. With 2 dedicated parking spaces right outside, you'll enjoy both convenience and security. The in-unit laundry adds an extra layer of practicality, eliminating the need for shared facilities. Step outside to your private, beautifully designed patio the ideal spot to unwind and enjoy a peaceful evening after a long day. Whether you're sipping your morning coffee or hosting a small gathering, this outdoor space offers the perfect setting. Located just minutes from a wealth of amenities, including shopping, dining, parks, and public transit, this townhouse provides both tranquility and easy access to everything you need. Experience the pinnacle of luxury living in South London. (id:37124)
Property details
| Price | $1,999 / month |
|---|---|
| Status | Active |
| Transaction | For rent |
| Property type | Single Family |
| Building type | Row / Townhouse |
| Ownership | Condo/Strata |
| Bedrooms | 2 |
| Bathrooms | 3 |
| Basement | None |
| Heating | Forced air, Natural gas |
| Cooling | Central air conditioning |
| Exterior | Brick, Stucco |
| Parking | No Garage |
| Parking spaces | 2 |
| Appliances | Water Heater |
| Community | Pets not Allowed |
| View | View |
| Listed on | Nov 6, 2026 |
| MLS® number | X14158994 |
Rooms
| Level | Room | Dimensions |
|---|---|---|
| Main level | Great room | 6 |
| Main level | Kitchen | 3.5 |
| Main level | Partial bathroom | 2 |
| Lower level | Primary Bedroom | 4.4 |
| Lower level | Bedroom 2 | 4 |
| Lower level | Bathroom | 2 |
| Lower level | Bathroom | 2 |
Location
All listing details (43)
| Appliances | Water Heater |
|---|---|
| Association Name | Lionheart Property Management |
| Basement | None |
| Bathrooms Partial | 1 |
| Bathrooms Total Integer | 3 |
| Bedrooms Above Grade | 2 |
| Bedrooms Total | 2 |
| Building Features | Visitor Parking |
| City | London South (South V) |
| City Region | South V |
| Common Interest | Condo/Strata |
| Community Features | Pets not Allowed |
| Cooling | Central air conditioning |
| Country | Canada |
| Directions | Bostwick/Wharncliffe |
| Exterior Features | Brick, Stucco |
| Fireplace YN | No |
| Geocode Manual YN | No |
| Heating | Forced air, Natural gas |
| Internet Address Display YN | Yes |
| Internet Entire Listing Display YN | Yes |
| Lease Amount Frequency | Monthly |
| List AOR | Toronto |
| Living Area Maximum | 599 |
| Living Area Minimum | 500 |
| Living Area Units | square feet |
| Original Entry Timestamp | 2026-11-06T22:36:43.28Z |
| Parking Features | No Garage |
| Parking Total | 2 |
| Photos Count | 12 |
| Postal Code | N6P0E3 |
| Property Attached YN | Yes |
| Property Sub Type | Single Family |
| Security Features | Smoke Detectors |
| Standard Status | Active |
| State Or Province | Ontario |
| Street Name | Savoy |
| Street Number | 3900 |
| Street Suffix | Street |
| Structure Type | Row / Townhouse |
| Total Actual Rent | 1999 |
| Unit Number | 121 |
| View | View |
Listing courtesy of
Listing brokerage
RE/MAX METROPOLIS REALTY
8321 KENNEDY RD #21-22, MARKHAM, Ontario
Listing agent
Harair Ahmed
This REALTOR.ca listing content is owned and licensed by REALTOR® members of The Canadian Real Estate Association.