
- November 10, 2026
- No Comments

909 - 460 CALLAWAY ROAD
London North (North R), Ontario N6G0M3
- 2 Beds
- 2 Baths
- Single Family
Listed by SUTTON GROUP PREFERRED REALTY INC.
 15 photos
Description
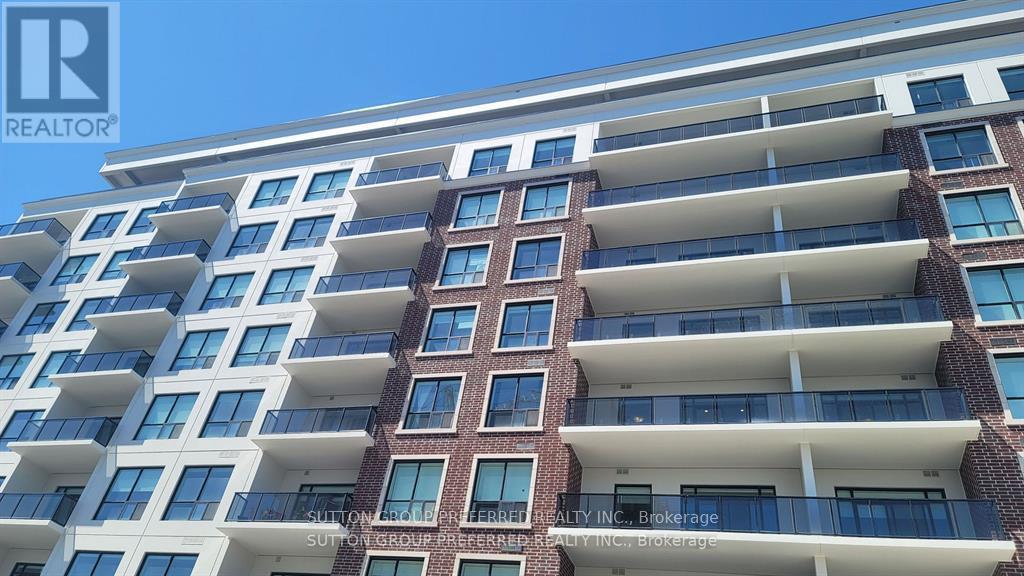
Welcome to North Link! Incredible development on the edge of Sunningdale Golf Club. This unit is the 1360 sqft, balcony 115 sqft. model 2J With Handicap accessibility. Please view all docs for necessary info. Immediate possession....The unit faces East with an amazing view. Hardwood throughout the main unit, no carpets. Tiled kitchen, foyer and laundry area. Bathroom floors are HEATED! This is the 9th floor. Open concept brand new unit with many extras, quartz countertops with waterfall , upgraded option pan drawers, high end stainless appliances. Common features are, party room, billiards, courts, green space all around trails etc., Fitness room, Visitor Rental Suite, Golf simulator, even more! Unique opportunity to live in this part of city. Underground parking space (1) Move on this now. (id:37124)
Property details
| Price | $2,895 / month |
|---|---|
| Status | Active |
| Transaction | For rent |
| Property type | Single Family |
| Building type | Apartment |
| Ownership | Condo/Strata |
| Bedrooms | 2 |
| Bathrooms | 2 |
| Basement | None |
| Heating | Forced air, Electric |
| Cooling | Central air conditioning |
| Exterior | Concrete |
| Parking | Garage, Underground |
| Parking spaces | 1 |
| Appliances | Washer, Refrigerator, Dishwasher, Stove, Dryer, Microwave, Hood Fan, Window Coverings, Garage door opener, Garage door opener remote(s) |
| Community | Pets Allowed With Restrictions |
| Listed on | Nov 7, 2026 |
| MLS® number | X14159658 |
Rooms
| Level | Room | Dimensions |
|---|---|---|
| Main level | Primary Bedroom | 4.11 |
| Main level | Bedroom | 3 |
| Main level | Den | 3 |
| Main level | Kitchen | 3.2 |
| Main level | Pantry | 2.1 |
| Main level | Living room | 4.6 |
Location
All listing details (41)
| Appliances | Washer, Refrigerator, Dishwasher, Stove, Dryer, Microwave, Hood Fan, Window Coverings, Garage door opener, Garage door opener remote(s) |
|---|---|
| Association Name | HIGHPOINT PROP MAN |
| Basement | None |
| Bathrooms Total Integer | 2 |
| Bedrooms Above Grade | 2 |
| Bedrooms Total | 2 |
| Building Features | Separate Electricity Meters, Separate Heating Controls, Fireplace(s) |
| City | London North (North R) |
| City Region | North R |
| Common Interest | Condo/Strata |
| Community Features | Pets Allowed With Restrictions |
| Cooling | Central air conditioning |
| Country | Canada |
| Directions | Cross Streets: SUNNINGDALE. ** Directions: DIRECT ALONG SUNNINGDALE. |
| Exterior Features | Concrete |
| Fireplace YN | Yes |
| Geocode Manual YN | No |
| Heating | Forced air, Electric |
| Internet Address Display YN | Yes |
| Internet Entire Listing Display YN | Yes |
| Lease Amount Frequency | Monthly |
| List AOR | London and St. Thomas |
| Living Area Maximum | 1399 |
| Living Area Minimum | 1200 |
| Living Area Units | square feet |
| Lot Features | Wheelchair access, Balcony, In suite Laundry |
| Original Entry Timestamp | 2026-11-07T04:20:29.07Z |
| Parking Features | Garage, Underground |
| Parking Total | 1 |
| Photos Count | 15 |
| Postal Code | N6G0M3 |
| Property Attached YN | Yes |
| Property Sub Type | Single Family |
| Standard Status | Active |
| State Or Province | Ontario |
| Street Name | Callaway |
| Street Number | 460 |
| Street Suffix | Road |
| Structure Type | Apartment |
| Total Actual Rent | 2895 |
| Unit Number | 909 |
Listing courtesy of
Listing brokerage
SUTTON GROUP PREFERRED REALTY INC.
181 COMMISSIONERS RD. W., LONDON, Ontario
Listing agent
ANDREW LESKO
This REALTOR.ca listing content is owned and licensed by REALTOR® members of The Canadian Real Estate Association.