
- November 10, 2026
- No Comments

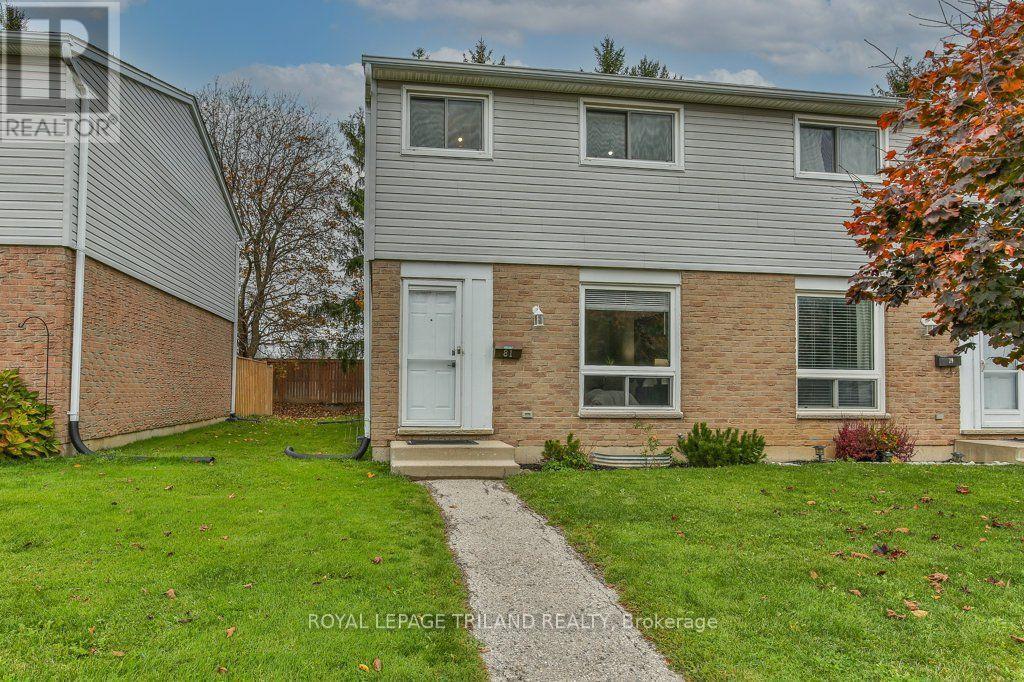
81 - 205 CARLYLE DRIVE
London East (East I), Ontario N5V3K7
- 3 Beds
- 2 Baths
- Single Family
Listed by ROYAL LEPAGE TRILAND REALTY
 39 photos
Description
Welcome home to this beautifully updated 3-bedroom end-unit! Offering a fantastic blend of comfort, style, and convenience, this home features a freshly painted interior, updated flooring, and a lovely updated kitchen complete with stainless steel appliances. The spacious primary bedroom offers plenty of room to relax, while the finished basement provides additional living space along with the convenience of a 2-piece bathroom. Step outside to enjoy the fully fenced backyard complete with a patio, perfect for relaxing or entertaining. Additional features include central air conditioning and two parking spaces. Ideally located close to highway access, the airport, shopping, and a great selection of restaurants, this home is a wonderful opportunity for first-time buyers, families, or those looking to downsize. Close to Lord Nelson PS, St Annes, Clarke Rd SS, and John Paul 2 CS. Move in and enjoy! (id:37124)
Property details
| Price | $368,900 |
|---|---|
| Status | Active |
| Transaction | For sale |
| Property type | Single Family |
| Building type | Row / Townhouse |
| Ownership | Condo/Strata |
| Storeys | 2 |
| Bedrooms | 3 |
| Bathrooms | 2 |
| Zoning | R5-4 |
| Basement | Full |
| Heating | Forced air, Natural gas |
| Cooling | Central air conditioning |
| Exterior | Brick, Vinyl siding |
| Parking | No Garage |
| Parking spaces | 2 |
| Appliances | Washer, Refrigerator, Stove, Dryer |
| Community | Community Centre, Pets Allowed With Restrictions |
| Annual taxes | $1,861 (2025) |
| Maintenance fee | $347 / Monthly |
| Fee includes | Parking |
| Listed on | Nov 7, 2026 |
| MLS® number | X14159964 |
Rooms
| Level | Room | Dimensions |
|---|---|---|
| Main level | Living room | 3.91 |
| Main level | Kitchen | 2.13 |
| Main level | Dining room | 2.85 |
| Second level | Bedroom | 2.59 |
| Second level | Bedroom 2 | 2.41 |
| Second level | Primary Bedroom | 4.42 |
| Second level | Bathroom | 2.39 |
| Basement | Recreational, Games room | 4.85 |
| Basement | Bathroom | 1.55 |
Location
All listing details (51)
| Appliances | Washer, Refrigerator, Stove, Dryer |
|---|---|
| Association Fee | 347 |
| Association Fee Frequency | Monthly |
| Association Fee Includes | Parking |
| Association Name | M. F. Arnsby Property Management Ltd. |
| Basement | Full |
| Bathrooms Partial | 1 |
| Bathrooms Total Integer | 2 |
| Bedrooms Above Grade | 3 |
| Bedrooms Total | 3 |
| City | London East (East I) |
| City Region | East I |
| Co List Agent Key2 | 2058174 |
| Co List Agent National Association Id2 | 1333345 |
| Co List Office Key2 | 47287 |
| Co List Office National Association Id2 | 1094890 |
| Common Interest | Condo/Strata |
| Community Features | Community Centre, Pets Allowed With Restrictions |
| Cooling | Central air conditioning |
| Country | Canada |
| Directions | Cross Streets: DUNDAS ST / CARLYLE DR. ** Directions: COMPLEX LOCATED SOUTH OF DUNDAS ST. ON THE WEST SIDE OF CARLYLE DR. |
| Exterior Features | Brick, Vinyl siding |
| Fireplace YN | No |
| Geocode Manual YN | No |
| Heating | Forced air, Natural gas |
| Internet Address Display YN | Yes |
| Internet Entire Listing Display YN | Yes |
| List AOR | London and St. Thomas |
| List Price | 368900 |
| Living Area Maximum | 1199 |
| Living Area Minimum | 1000 |
| Living Area Units | square feet |
| Lot Features | Carpet Free |
| Original Entry Timestamp | 2026-11-07T15:20:30.81Z |
| Parking Features | No Garage |
| Parking Total | 2 |
| Photos Count | 38 |
| Postal Code | N5V3K7 |
| Property Attached YN | Yes |
| Property Sub Type | Single Family |
| Standard Status | Active |
| State Or Province | Ontario |
| Stories | 2 |
| Street Name | CARLYLE |
| Street Number | 205 |
| Street Suffix | Drive |
| Structure Type | Row / Townhouse |
| Tax Annual Amount | 1861 |
| Tax Year | 2025 |
| Unit Number | 81 |
| Zoning Description | R5-4 |
Listing courtesy of
Listing brokerage
ROYAL LEPAGE TRILAND REALTY
103-240 WATERLOO STREET, LONDON, Ontario
Listing agent
LINDSAY REID
This REALTOR.ca listing content is owned and licensed by REALTOR® members of The Canadian Real Estate Association.