
- November 10, 2026
- No Comments

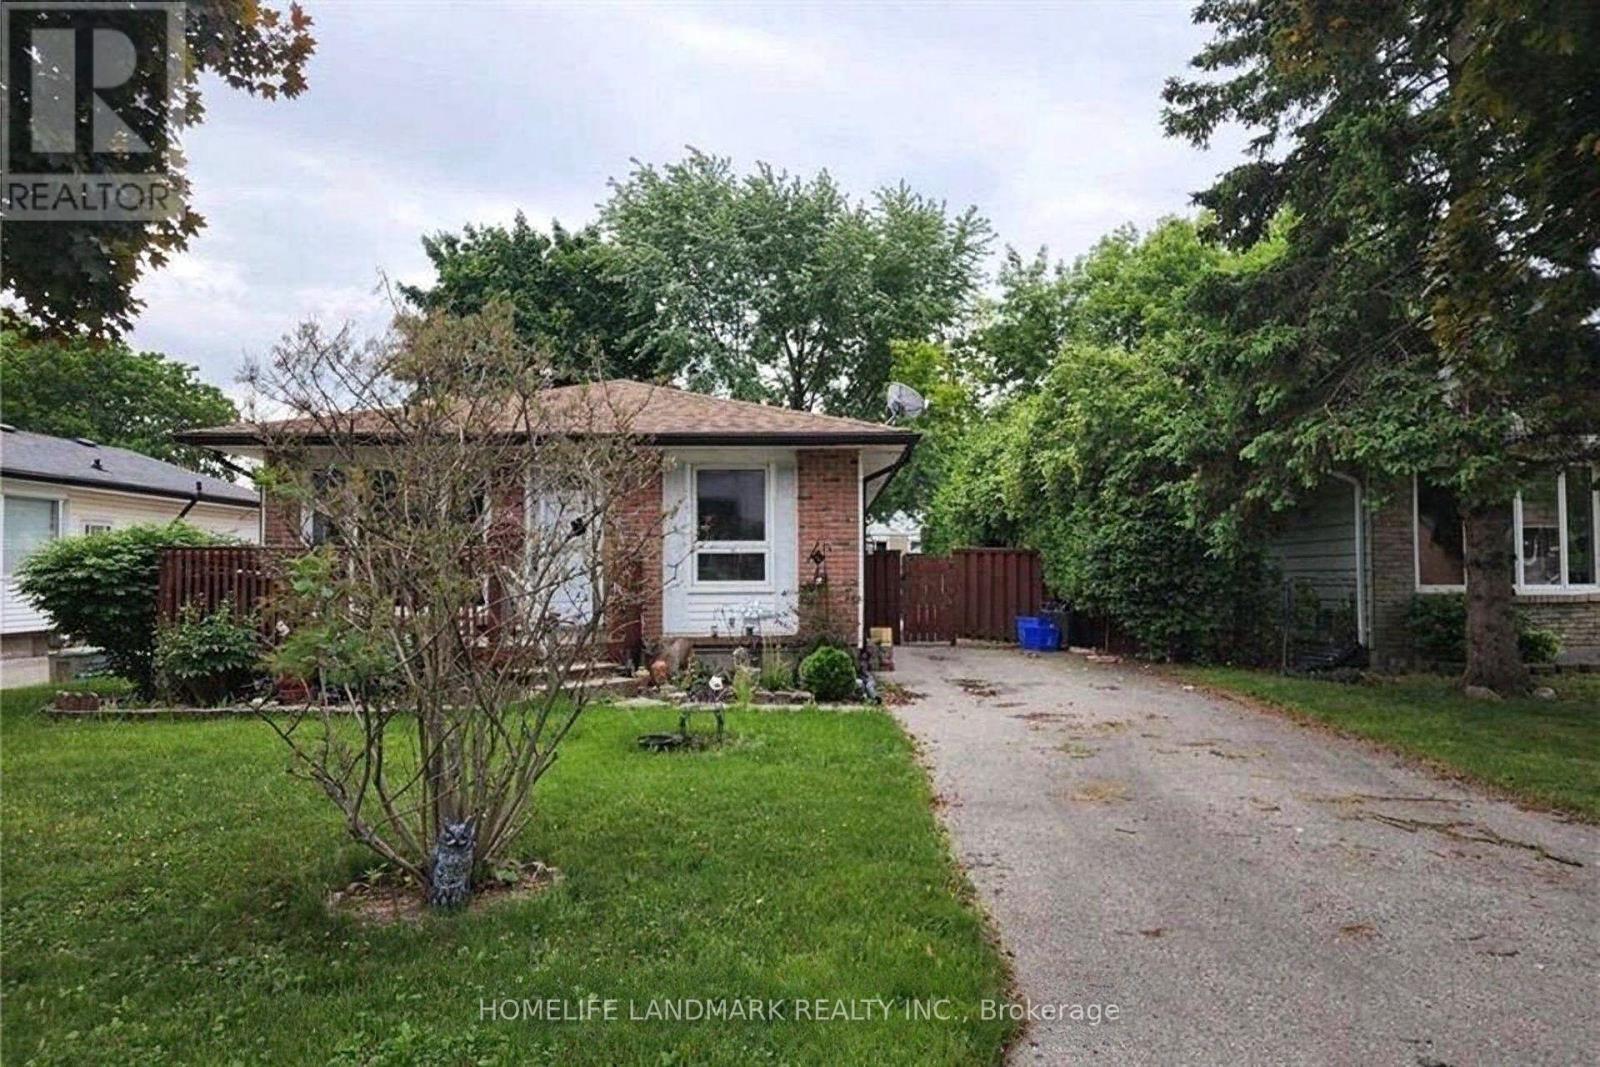
45 SCOTCHMERE CRESCENT
London South (South X), Ontario N6E1Z9
- 3 Beds
- 1 Baths
- Single Family
Listed by HOMELIFE LANDMARK REALTY INC.
 6 photos
Description
Charming 3-bed, 1-bath upper unit of a detached bungalow on a peaceful crescent in the popular White Oaks area. Convenience is unmatched: close proximity to White Oaks Mall, public schools, local parks, shops and dining options, with fast Hwy 401 access for easy commuting around London and beyond. Enjoy the privacy of an upper-level layout in a single-family home setting, not a crowded apartment building. Tenant responsible for all utilities and internet.**Important: ONLY the upper level is for rent. Basement is a separate, occupied suite and is not part of this rental.** (id:37124)
Property details
| Price | $2,000 / month |
|---|---|
| Status | Active |
| Transaction | For rent |
| Property type | Single Family |
| Building type | House |
| Ownership | Freehold |
| Bedrooms | 3 |
| Bathrooms | 1 |
| Lot size | 45 x 110 FT |
| Frontage | 45 |
| Basement | Finished, Apartment in basement, N/A, N/A |
| Heating | Forced air, Natural gas |
| Cooling | None |
| Exterior | Brick, Aluminum siding |
| Foundation | Unknown |
| Parking | No Garage |
| Parking spaces | 1 |
| Water | Municipal water |
| Sewer | Sanitary sewer |
| Listed on | Nov 7, 2026 |
| MLS® number | X14159842 |
Location
All listing details (41)
| Basement | Finished, Apartment in basement, N/A, N/A |
|---|---|
| Bathrooms Total Integer | 1 |
| Bedrooms Above Grade | 3 |
| Bedrooms Total | 3 |
| City | London South (South X) |
| City Region | South X |
| Common Interest | Freehold |
| Cooling | None |
| Country | Canada |
| Directions | Cross Streets: exeter rd and wellington rd. ** Directions: follow gps. |
| Exterior Features | Brick, Aluminum siding |
| Fireplace YN | No |
| Foundation Details | Unknown |
| Frontage Length Numeric | 45 |
| Frontage Length Numeric Units | feet |
| Geocode Manual YN | No |
| Heating | Forced air, Natural gas |
| Internet Address Display YN | Yes |
| Internet Entire Listing Display YN | Yes |
| Lease Amount Frequency | Monthly |
| List AOR | Toronto |
| Living Area Maximum | 1100 |
| Living Area Minimum | 700 |
| Living Area Units | square feet |
| Lot Size Dimensions | 45 x 110 FT |
| Original Entry Timestamp | 2026-11-07T14:37:21.3Z |
| Parking Features | No Garage |
| Parking Total | 1 |
| Photos Count | 6 |
| Postal Code | N6E1Z9 |
| Property Attached YN | No |
| Property Sub Type | Single Family |
| Sewer | Sanitary sewer |
| Standard Status | Active |
| State Or Province | Ontario |
| Street Name | Scotchmere |
| Street Number | 45 |
| Street Suffix | Crescent |
| Structure Type | House |
| Total Actual Rent | 2000 |
| Water Source | Municipal water |
Listing courtesy of
Listing brokerage
HOMELIFE LANDMARK REALTY INC.
7240 WOODBINE AVE UNIT 103, MARKHAM, Ontario
Listing agent
CYNTHIA YU
This REALTOR.ca listing content is owned and licensed by REALTOR® members of The Canadian Real Estate Association.