
- November 10, 2026
- No Comments

10 WATSON Street
London, Ontario N6C1M9
- 3 Beds
- 1 Baths
- 811 sqft
- Single Family
Listed by Exp Realty
 51 photos
Description
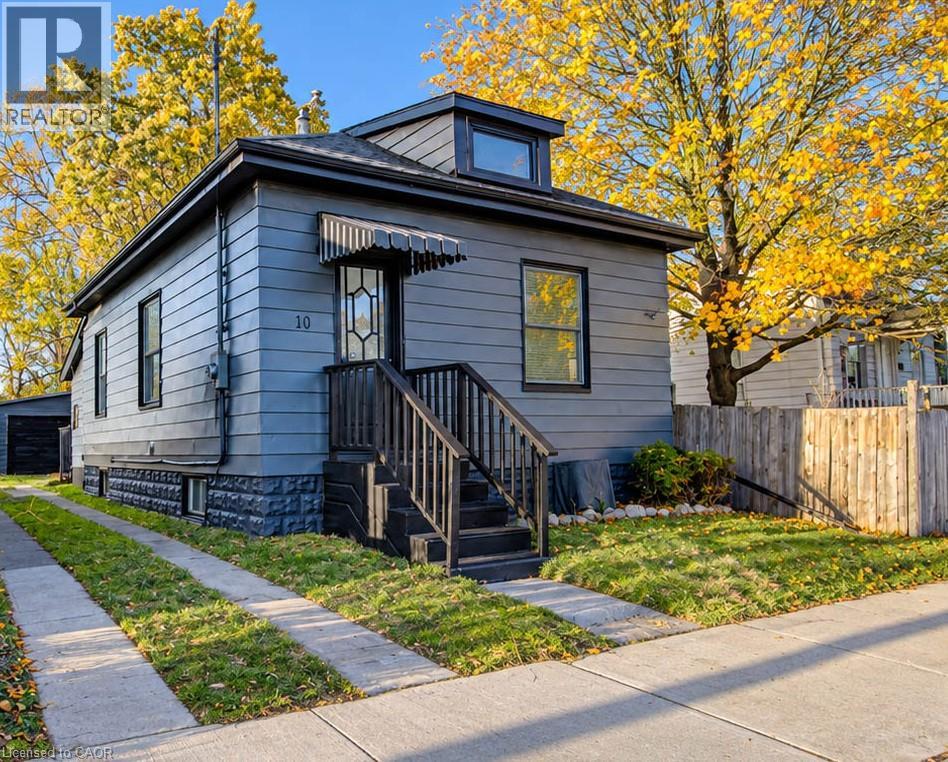
Quality home ownership in reach with this fully updated stand out three bedroom bungalow with a full four piece bathroom on the edge of London's Old South neighbourhood. 10 Watson St is situated on a private enclave that opens up to Watson St Park which is directly connected into the Thames Valley Parkway system; an ideal property for families, pet owners, and for those who enjoy outdoor activity, with cycling/walking/hiking options that don't require travel along roads. Not to be outdone, the property itself features a spralling lot that is over 200 ft deep; with a full sized detached one car garage with attached workshop. Exterior updates abound; 10 Watson St has a completely replaced roof including the sub roof and drip edge; along with the front entranceway featuring newly painted and installed railings; the rear exit featuring a restored and painted deck; and the full exterior of the primary residence and garage newly painted. Heading inside the interior has been modernized with all spaces in the three bedrooms bungalow brightened up with installed pot lighting (option to change from bright light to warm light throughout) and featuring ample natural light through the modern style windows and character rich exterior doors. The kitchen features a stainless steel appliance set inluding a dishwasher, gas stove, fridge, and built in microwave along with new cabinets and quartz countertops. The four piece bath has also been updated and features a new vanity and modern backlit mirror. This South London gem offers quick access to the beautiful Wortley Village Community, London's Victoria Hospital (a premiere hospital in Southern Ontario), downtown London, London's sprawling park system along the Thames River; whether by vehicle that can be parked at the rear of the property and/or in the detached garage(with street parking also possible) or via public transit with direct access at Wellington Rd (which is also undergoing a major update for the rapid bus transit system). (id:37124)
Property details
| Price | $369,000 |
|---|---|
| Status | Active |
| Transaction | For sale |
| Property type | Single Family |
| Building type | House |
| Ownership | Freehold |
| Storeys | 1 |
| Bedrooms | 3 |
| Bathrooms | 1 |
| Living area | 811 square feet |
| Year built | 1916 |
| Frontage | 27 |
| Zoning | R3-2 |
| Basement | Unfinished, Partial |
| Heating | Forced air, Natural gas |
| Cooling | Central air conditioning |
| Exterior | Concrete block, Concrete Walls |
| Foundation | Block |
| Parking | Detached Garage, Open |
| Parking spaces | 3 |
| Water | Municipal water |
| Sewer | Municipal sewage system |
| Appliances | Water meter |
| Community | School Bus, Community Centre |
| View | City view |
| Annual taxes | $3,453 |
| Neighbourhood | South H |
| Listed on | Nov 8, 2026 |
| MLS® number | 40877171 |
Rooms
| Level | Room | Dimensions |
|---|---|---|
| Basement | Cold room | 4'3'' x 8'5'' |
| Basement | Storage | 20'7'' x 30'1'' |
| Main level | Foyer | 3'11'' x 5'7'' |
| Main level | Primary Bedroom | 9'2'' x 12'3'' |
| Main level | Bedroom | 8'3'' x 9'3'' |
| Main level | Living room | 14'7'' x 11'5'' |
| Main level | Kitchen | 9'5'' x 10'11'' |
| Main level | Dining room | 10'4'' x 11'5'' |
| Main level | Bedroom | 8'3'' x 9'3'' |
| Main level | 4pc Bathroom | 12'8'' x 5'7'' |
Location
All listing details (58)
| Above Grade Finished Area | 811 |
|---|---|
| Above Grade Finished Area Source | Plans |
| Above Grade Finished Area Units | square feet |
| Appliances | Water meter |
| Architectural Style | Bungalow |
| Basement | Unfinished, Partial |
| Bathrooms Total Integer | 1 |
| Bedrooms Above Grade | 3 |
| Bedrooms Below Grade | 0 |
| Bedrooms Total | 3 |
| Below Grade Finished Area | 0 |
| Below Grade Finished Area Source | Plans |
| Below Grade Finished Area Units | square feet |
| City | London |
| Common Interest | Freehold |
| Community Features | School Bus, Community Centre |
| Construction Materials | Concrete block, Concrete Walls |
| Cooling | Central air conditioning |
| Country | Canada |
| Directions | Currently Wellington Rd Under Construction - Access Road off Wellington Rd accessed South of Watson St; Normally/ Post Road Work Completion - Head North or South on Wellington Rd; Head East on Watson St; Property on North Side [ Left Hand Side] |
| Exterior Features | Concrete, Aluminum siding |
| Fencing | Partially fenced |
| Fireplace YN | No |
| Foundation Details | Block |
| Frontage Length Numeric | 27 |
| Frontage Length Numeric Units | feet |
| Geocode Manual YN | Yes |
| Heating | Forced air, Natural gas |
| Internet Address Display YN | Yes |
| Internet Entire Listing Display YN | Yes |
| List AOR | Cornerstone |
| List Price | 369000 |
| Living Area | 811 |
| Living Area Units | square feet |
| Lot Features | Cul-de-sac, Southern exposure, Shared Driveway, Sump Pump |
| Original Entry Timestamp | 2026-11-08T12:49:10.45Z |
| Parking Features | Detached Garage, Open |
| Parking Total | 3 |
| Photos Count | 49 |
| Postal Code | N6C1M9 |
| Property Attached YN | No |
| Property Sub Type | Single Family |
| Security Features | Smoke Detectors |
| Sewer | Municipal sewage system |
| Standard Status | Active |
| State Or Province | Ontario |
| Stories | 1 |
| Street Name | WATSON |
| Street Number | 10 |
| Street Suffix | Street |
| Structure Type | House |
| Subdivision Name | South H |
| Tax Annual Amount | 3453 |
| Utilities | Natural Gas, Electricity, Cable, Telephone |
| View | City view |
| Water Source | Municipal water |
| Year Built | 1916 |
| Zoning Description | R3-2 |
Listing courtesy of
Listing brokerage
Exp Realty
7-871 Victoria Street North Unit: 355, Kitchener, Ontario
Listing agent
Nathan Blanco
This REALTOR.ca listing content is owned and licensed by REALTOR® members of The Canadian Real Estate Association.