
- November 10, 2026
- No Comments

756 HICKORYSTICK
London North (North R), Ontario N6G0M9
- 4 Beds
- 3 Baths
- Single Family
Listed by KELLER WILLIAMS LIFESTYLES
 24 photos
Description
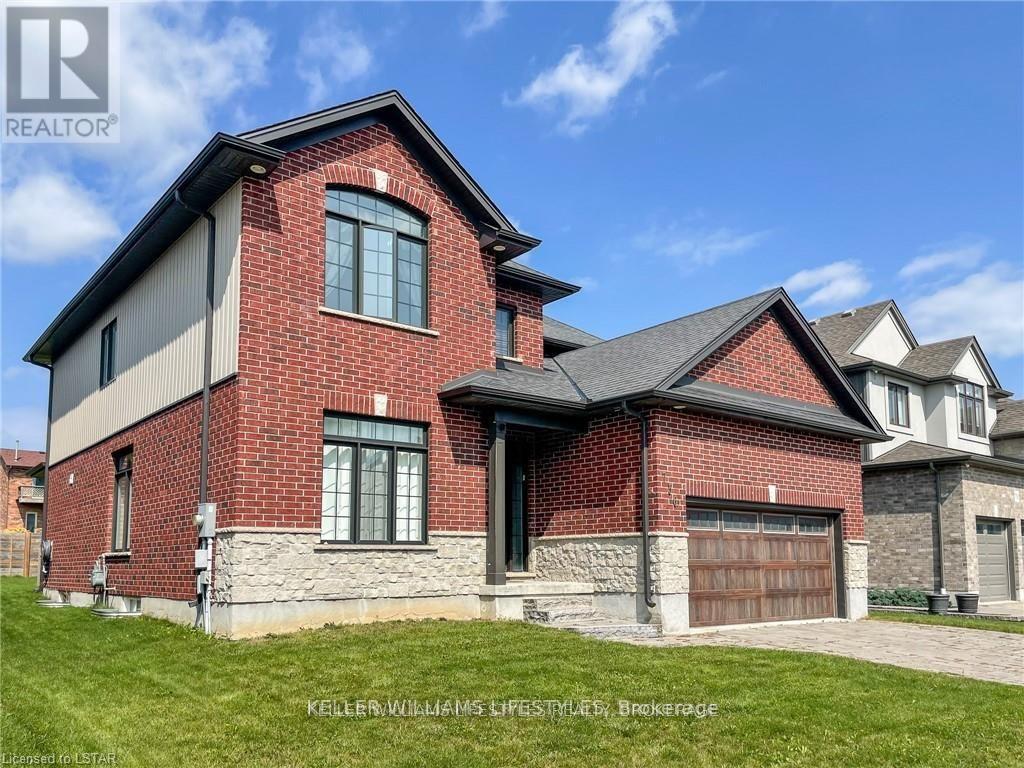
Welcome home to Ironstone's luxury Manhattan model. This custom 4 bedrooms, 2.5 bathrooms home boasts over 2700+ sq.ft of finished living space above grade. Situated on an oversized lot this custom home features a two car garage, open concept living room and kitchen, separate formal dining room perfect for entertaining, high-end kitchen cabinets with elegant granite counters, second floor laundry and a generous master bedroom with walk-in closet. The grand three-paneled sliding door leads you out to a spacious covered deck overlooking the large backyard. Fantastic location in London North gives quick access to a host of amenities, including shops, restaurants, trails and excellent schools. (id:37124)
Property details
| Price | $3,250 / month |
|---|---|
| Status | Active |
| Transaction | For rent |
| Property type | Single Family |
| Building type | House |
| Ownership | Freehold |
| Storeys | 2 |
| Bedrooms | 4 |
| Bathrooms | 3 |
| Lot size | 55.8 x 128 FT |
| Frontage | 55.9 |
| Basement | Finished, N/A |
| Heating | Forced air, Natural gas |
| Cooling | Central air conditioning |
| Exterior | Brick, Vinyl siding |
| Foundation | Poured Concrete |
| Parking | Attached Garage, Garage |
| Parking spaces | 6 |
| Water | Municipal water |
| Sewer | Sanitary sewer |
| Appliances | Water Heater |
| Listed on | Nov 9, 2026 |
| MLS® number | X14161850 |
Rooms
| Level | Room | Dimensions |
|---|---|---|
| Main level | Other | 7.37 |
| Second level | Bathroom | 1.52 |
| Main level | Kitchen | 4.27 |
| Main level | Family room | 5.59 |
| Main level | Bathroom | 1.52 |
| Second level | Primary Bedroom | 5.28 |
| Second level | Bedroom | 3.63 |
| Second level | Bedroom | 3.73 |
| Second level | Bedroom | 3.76 |
| Second level | Laundry room | 3.43 |
| Second level | Other | 1.52 |
Location
All listing details (46)
| Appliances | Water Heater |
|---|---|
| Basement | Finished, N/A |
| Bathrooms Partial | 1 |
| Bathrooms Total Integer | 3 |
| Bedrooms Above Grade | 4 |
| Bedrooms Below Grade | 0 |
| Bedrooms Total | 4 |
| City | London North (North R) |
| City Region | North R |
| Common Interest | Freehold |
| Cooling | Central air conditioning |
| Country | Canada |
| Directions | Cross Streets: Fanshawe & Wonderland. ** Directions: Wonderland North of Fanshawe to Hickoryridge Common. Turn left and follow Hickorystick key. |
| Exterior Features | Brick, Vinyl siding |
| Fencing | Fenced yard |
| Fireplace YN | Yes |
| Foundation Details | Poured Concrete |
| Frontage Length Numeric | 55.9 |
| Frontage Length Numeric Units | feet |
| Geocode Manual YN | No |
| Heating | Forced air, Natural gas |
| Internet Address Display YN | Yes |
| Internet Entire Listing Display YN | Yes |
| Lease Amount Frequency | Monthly |
| List AOR | London and St. Thomas |
| Living Area Maximum | 3000 |
| Living Area Minimum | 2500 |
| Living Area Units | square feet |
| Lot Features | Flat site |
| Lot Size Dimensions | 55.8 x 128 FT |
| Original Entry Timestamp | 2026-11-09T13:50:32.62Z |
| Parking Features | Attached Garage, Garage |
| Parking Total | 6 |
| Photos Count | 24 |
| Postal Code | N6G0M9 |
| Property Attached YN | No |
| Property Sub Type | Single Family |
| Sewer | Sanitary sewer |
| Standard Status | Active |
| State Or Province | Ontario |
| Stories | 2 |
| Street Name | HICKORYSTICK |
| Street Number | 756 |
| Structure Type | House |
| Total Actual Rent | 3250 |
| Water Source | Municipal water |
Listing courtesy of
Listing brokerage
KELLER WILLIAMS LIFESTYLES
B100-509 COMMISSIONERS ROAD W., LONDON, Ontario
Listing agent
SAUL TEICHROEB
This REALTOR.ca listing content is owned and licensed by REALTOR® members of The Canadian Real Estate Association.