
- November 10, 2026
- No Comments

111 - 731 DEVERON CRESCENT
London South (South T), Ontario N5Z4X6
$249,000
- 2 Beds
- 1 Baths
- Single Family
Listed by BLUE FOREST REALTY INC.
 21 photos
Property typeSingle Family
BuildingApartment
Parking2
Annual taxes$1,643
Listed onNov 9, 2026
Description
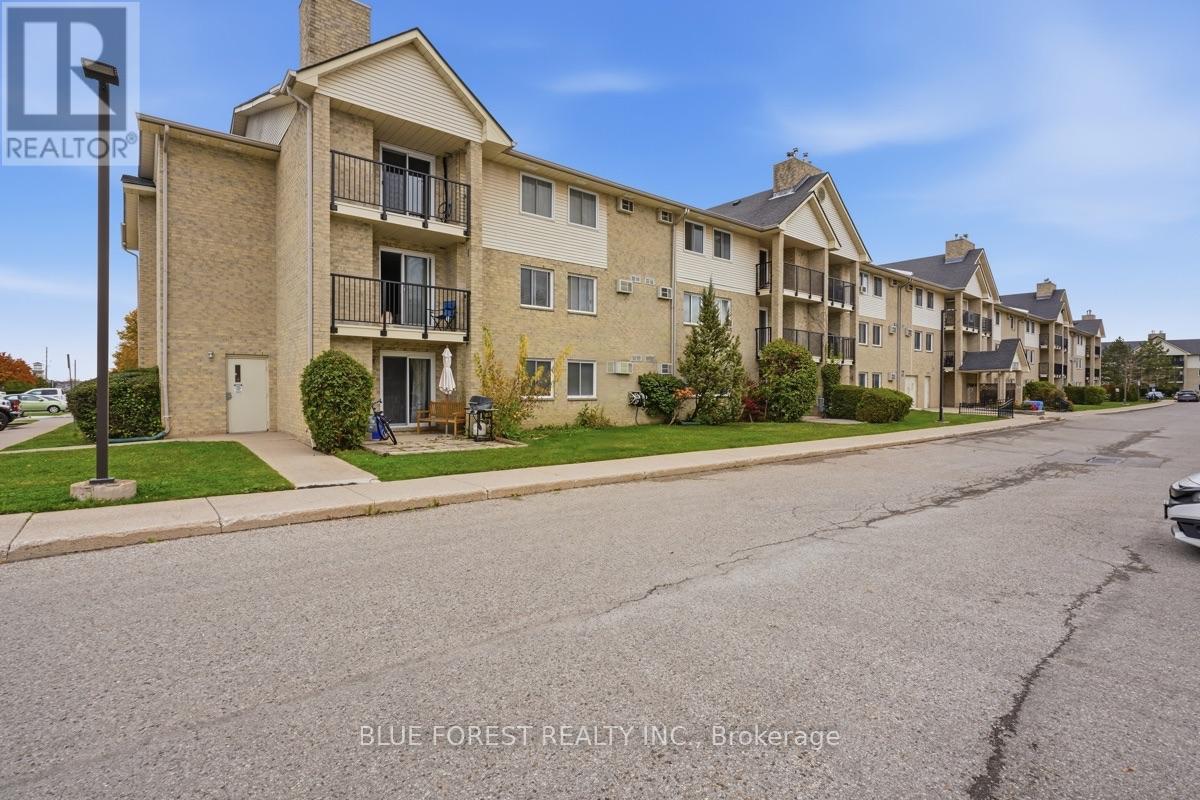
This beautiful 2 bedroom main floor unit has been completely refreshed. Featuring new flooring throughout, fresh paint, brand new appliances, gas fireplace, and a private balcony, this unit offers comfortable, low maintenance living. Enjoy the added amenities of an outdoor swimming pool and fitness area. The condo fees cover common elements, parking, and water, making this an excellent opportunity for first time buyers, downsizes, or investors. (id:37124)
Property details
| Price | $249,000 |
|---|---|
| Status | Active |
| Transaction | For sale |
| Property type | Single Family |
| Building type | Apartment |
| Ownership | Condo/Strata |
| Bedrooms | 2 |
| Bathrooms | 1 |
| Basement | None |
| Heating | Baseboard heaters, Electric |
| Cooling | Wall unit |
| Fireplace | 1 |
| Exterior | Brick |
| Parking | No Garage |
| Parking spaces | 2 |
| Appliances | Washer, Refrigerator, Dishwasher, Oven, Dryer, Water Heater |
| Community | Pets Allowed With Restrictions |
| Annual taxes | $1,643 |
| Maintenance fee | $419 / Monthly |
| Fee includes | Common Area Maintenance, Water, Parking |
| Listed on | Nov 9, 2026 |
| MLS® number | X14161936 |
Location
All listing details (44)
| Appliances | Washer, Refrigerator, Dishwasher, Oven, Dryer, Water Heater |
|---|---|
| Association Fee | 419.25 |
| Association Fee Frequency | Monthly |
| Association Fee Includes | Common Area Maintenance, Water, Parking |
| Association Name | Arnsby Property Management |
| Basement | None |
| Bathrooms Total Integer | 1 |
| Bedrooms Above Grade | 2 |
| Bedrooms Total | 2 |
| City | London South (South T) |
| City Region | South T |
| Common Interest | Condo/Strata |
| Community Features | Pets Allowed With Restrictions |
| Cooling | Wall unit |
| Country | Canada |
| Directions | Cross Streets: Commissioners Rd E and Deveron Cres. ** Directions: From Commissioners Rd E turn South onto Deveron Cres. Once in the parking lot, turn left at the first stop sign, then turn right. |
| Exterior Features | Brick |
| Fireplace YN | Yes |
| Fireplaces Total | 1 |
| Geocode Manual YN | No |
| Heating | Baseboard heaters, Electric |
| Internet Address Display YN | Yes |
| Internet Entire Listing Display YN | Yes |
| List AOR | London and St. Thomas |
| List Price | 249000 |
| Living Area Maximum | 999 |
| Living Area Minimum | 900 |
| Living Area Units | square feet |
| Lot Features | Balcony, Carpet Free, In suite Laundry |
| Original Entry Timestamp | 2026-11-09T14:31:00.26Z |
| Parking Features | No Garage |
| Parking Total | 2 |
| Photos Count | 20 |
| Postal Code | N5Z4X6 |
| Property Attached YN | Yes |
| Property Sub Type | Single Family |
| Standard Status | Active |
| State Or Province | Ontario |
| Street Name | Deveron |
| Street Number | 731 |
| Street Suffix | Crescent |
| Structure Type | Apartment |
| Tax Annual Amount | 1643 |
| Unit Number | 111 |
Listing courtesy of
Listing brokerage
BLUE FOREST REALTY INC.
629 Wellington Street, LONDON, Ontario
Listing agent
SAMANTHA AINSCOUGH
This REALTOR.ca listing content is owned and licensed by REALTOR® members of The Canadian Real Estate Association.