
- November 10, 2026
- No Comments

66 ELDORADO AVENUE
London East (East O), Ontario N5W1S5
- 4 Beds
- 2 Baths
- Single Family
Listed by RE/MAX CENTRE CITY REALTY INC
 26 photos
Description
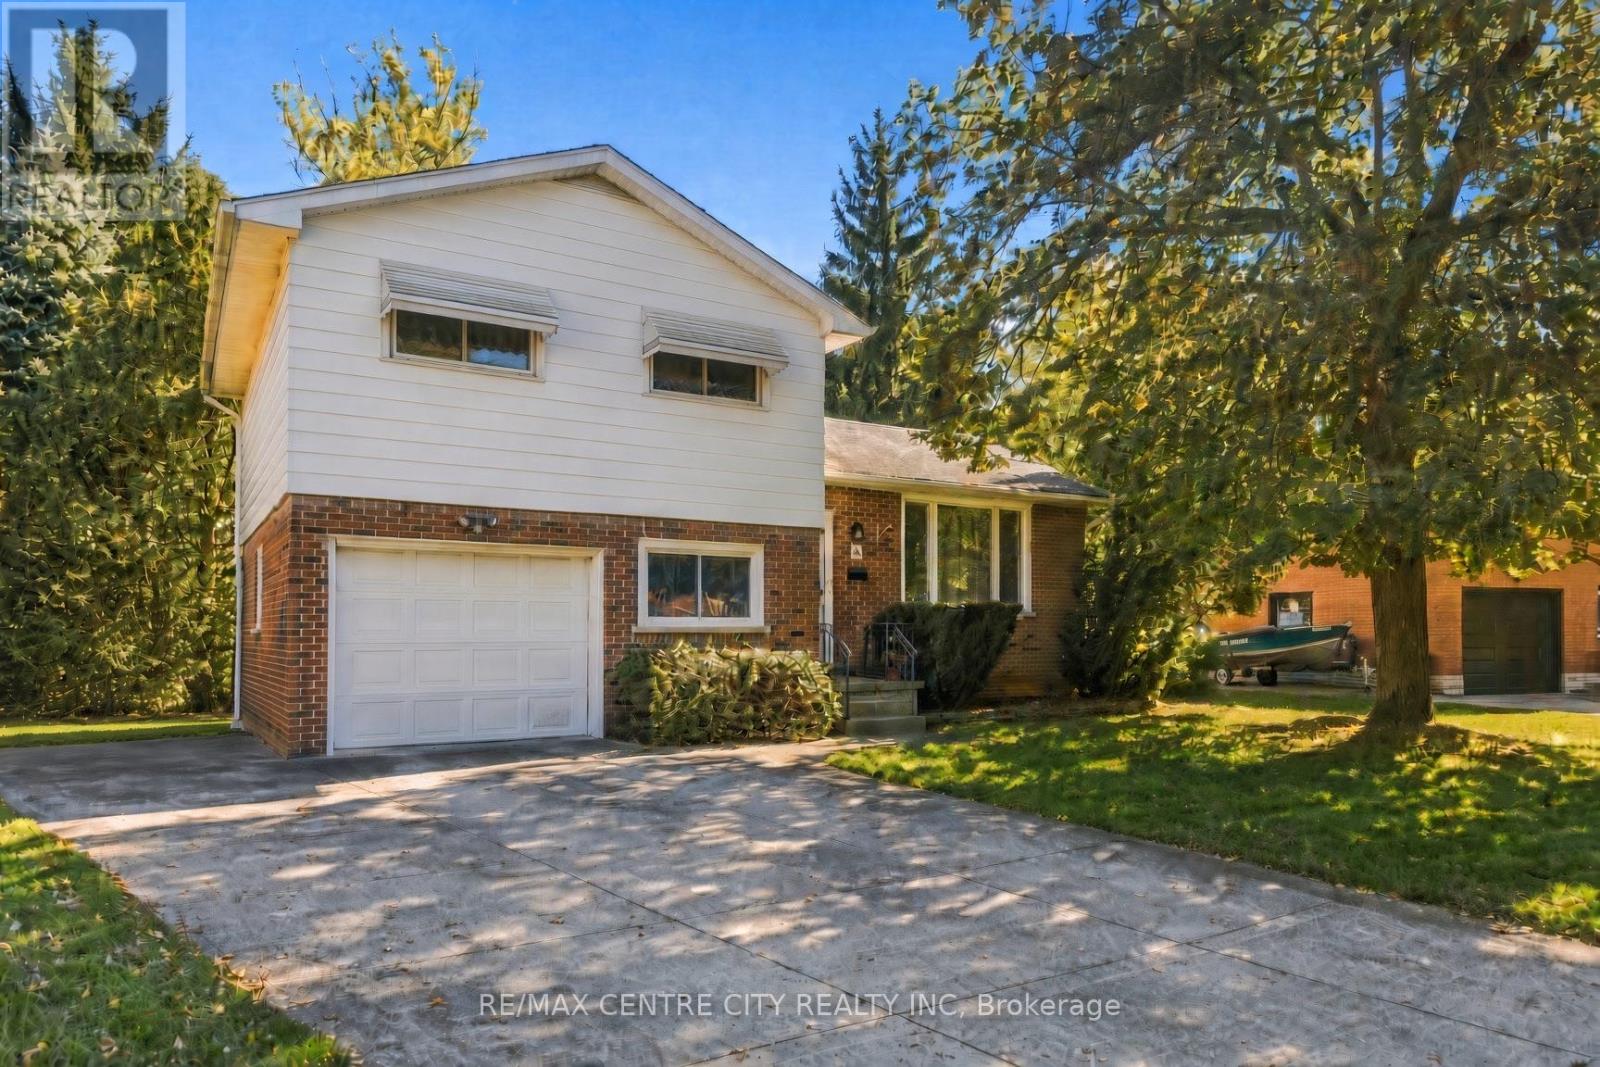
Welcome to 66 Eldorado Avenue, a stunning 3+1 bedroom, 2 bathroom four level side split on a quiet street in prime east London, backing onto the serene Fairmont walking path and lush ravine. The main level flows effortlessly from kitchen through dining to living room, opening to a deck and completely private backyard oasis onto green space. Upstairs offers three bedrooms and the main bath, with gorgeous hardwood on the main floor and bedrooms above. A few steps down adds a fourth bedroom, second bathroom, and inside entry to the deep single car garage. The finished basement offers a spacious recreation room with cozy gas fireplace, plus a lower level with furnace, laundry, and utility room for storage. Meticulously maintained and thoughtfully updated, including renovated bathroom (2023), new hot water tank (2021), hallway flooring (2019), central air (2018), furnace motor (2017), refinished hardwood (2013), and new garage door (2012). Close to East Park, schools, shops, restaurants, and transit, with quick Highway 401 access. Fanshawe College about 10 minutes away, Western University about 20 minutes away. Ready for its next chapter. Your chance today! (id:37124)
Property details
| Price | $489,900 |
|---|---|
| Status | Active |
| Transaction | For sale |
| Property type | Single Family |
| Building type | House |
| Ownership | Freehold |
| Bedrooms | 4 |
| Bathrooms | 2 |
| Lot size | 60.1 x 100.3 FT |
| Frontage | 60.1 |
| Basement | Finished, N/A |
| Heating | Forced air, Natural gas |
| Cooling | Central air conditioning |
| Fireplace | 1 |
| Exterior | Brick |
| Foundation | Poured Concrete |
| Parking | Attached Garage, Garage |
| Parking spaces | 5 |
| Water | Municipal water |
| Sewer | Sanitary sewer |
| Appliances | Washer, Refrigerator, Gas stove(s), Dryer, Freezer, Water Heater |
| Annual taxes | $3,520 |
| Listed on | Nov 9, 2026 |
| MLS® number | X14162518 |
Location
All listing details (47)
| Appliances | Washer, Refrigerator, Gas stove(s), Dryer, Freezer, Water Heater |
|---|---|
| Basement | Finished, N/A |
| Bathrooms Partial | 1 |
| Bathrooms Total Integer | 2 |
| Bedrooms Above Grade | 3 |
| Bedrooms Below Grade | 1 |
| Bedrooms Total | 4 |
| Building Features | Fireplace(s) |
| City | London East (East O) |
| City Region | East O |
| Common Interest | Freehold |
| Cooling | Central air conditioning |
| Country | Canada |
| Directions | Cross Streets: Montebello Dr. ** Directions: Montebello Dr. North from Gore Rd. East on Eldorado Ave. |
| Exterior Features | Brick |
| Fireplace YN | Yes |
| Fireplaces Total | 1 |
| Foundation Details | Poured Concrete |
| Frontage Length Numeric | 60.1 |
| Frontage Length Numeric Units | feet |
| Geocode Manual YN | No |
| Heating | Forced air, Natural gas |
| Internet Address Display YN | Yes |
| Internet Entire Listing Display YN | Yes |
| List AOR | London and St. Thomas |
| List Price | 489900 |
| Living Area Maximum | 1500 |
| Living Area Minimum | 1100 |
| Living Area Units | square feet |
| Lot Features | Backs on greenbelt |
| Lot Size Dimensions | 60.1 x 100.3 FT |
| Original Entry Timestamp | 2026-11-09T16:31:11.99Z |
| Parking Features | Attached Garage, Garage |
| Parking Total | 5 |
| Photos Count | 26 |
| Postal Code | N5W1S5 |
| Property Attached YN | No |
| Property Sub Type | Single Family |
| Sewer | Sanitary sewer |
| Standard Status | Active |
| State Or Province | Ontario |
| Street Name | Eldorado |
| Street Number | 66 |
| Street Suffix | Avenue |
| Structure Type | House |
| Tax Annual Amount | 3520 |
| Water Source | Municipal water |
Listing courtesy of
Listing brokerage
RE/MAX CENTRE CITY REALTY INC
685 ADELAIDE STREET NORTH, LONDON, Ontario
Listing agent
GORD PRIOR
This REALTOR.ca listing content is owned and licensed by REALTOR® members of The Canadian Real Estate Association.