
- November 10, 2026
- No Comments

18 - 1960 DALMAGARRY ROAD
London North (North E), Ontario N6G0T8
- 3 Beds
- 3 Baths
- Single Family
Listed by RE/MAX CENTRE CITY REALTY INC
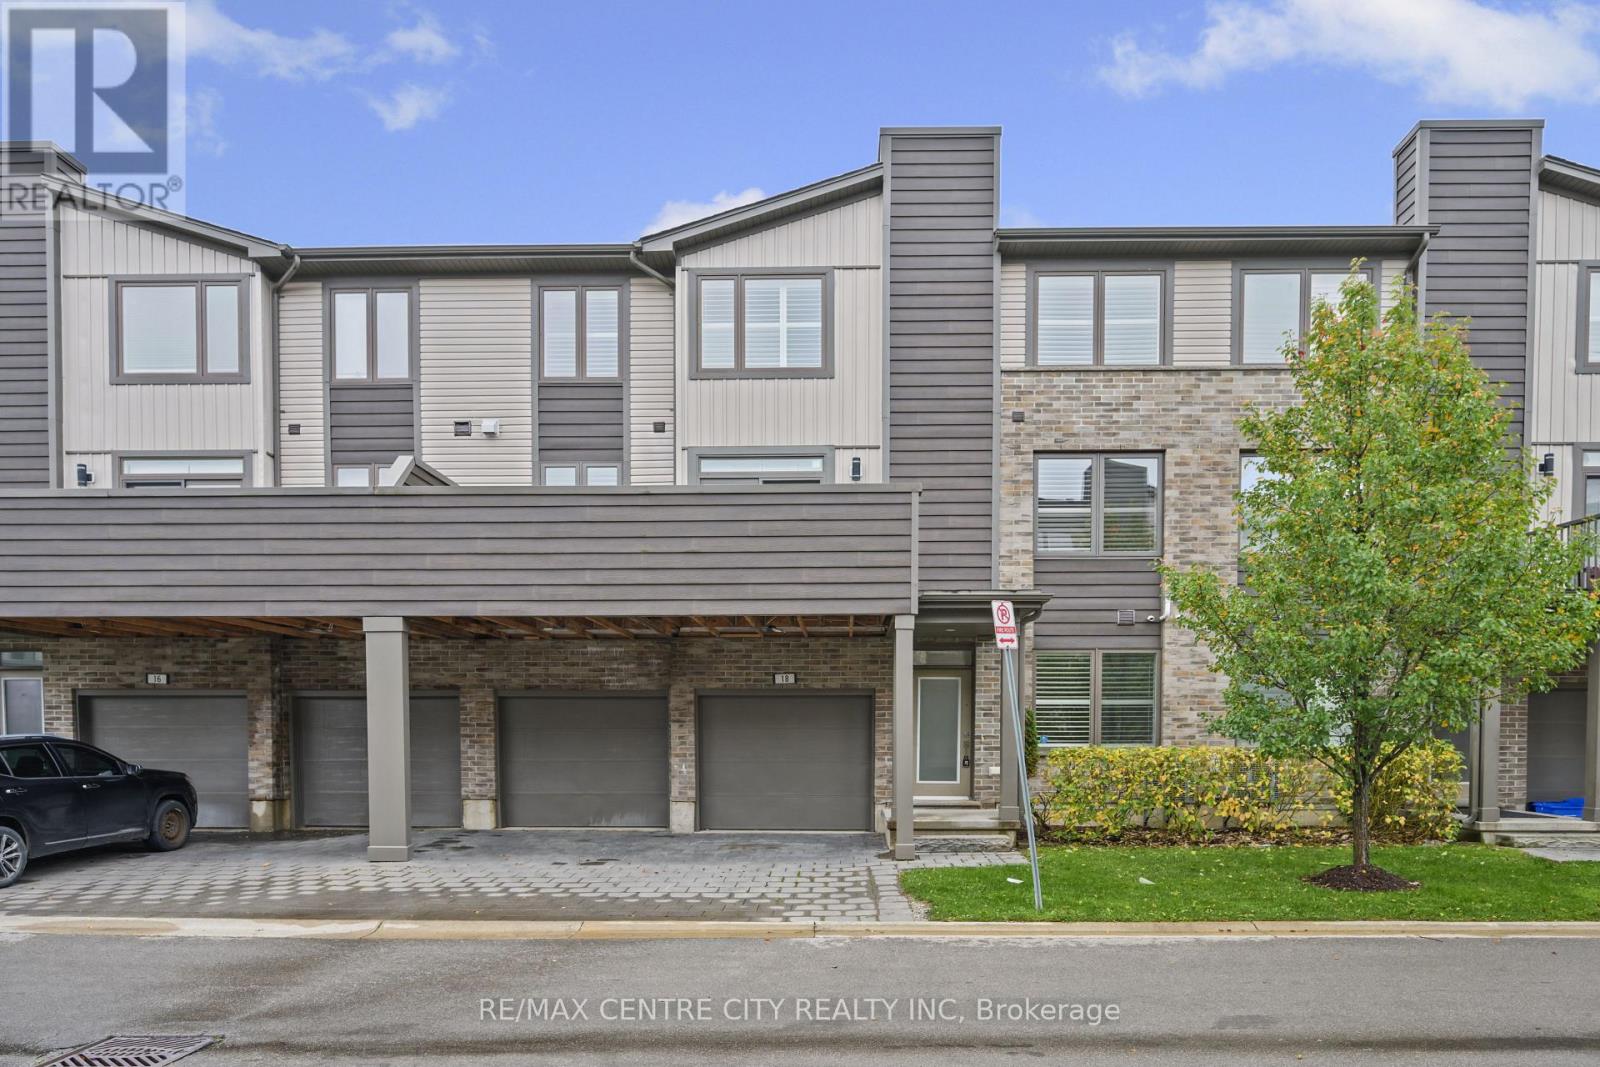 39 photos
Description
Welcome to Unit 18 at 1960 Dalmagarry Road, a wonderful opportunity to enjoy comfortable and convenient living in Northwest London's highly desirable Hyde Park area. Ideally situated in a vibrant and growing neighbourhood, this home offers an appealing combination of location, lifestyle, and everyday convenience. Enjoy easy access to a wide variety of shopping destinations, restaurants, cafés, grocery stores, parks, and essential services, all just minutes away. Whether you're running daily errands, meeting friends for coffee, enjoying local dining, or spending time outdoors, everything you need is within easy reach. With nearby schools, recreational amenities, and convenient access to major roads and public transit, this location makes it easy to stay connected to the rest of London. The surrounding community offers a welcoming neighbourhood atmosphere while keeping you close to the conveniences of city living. If you're looking for a place that combines an excellent Northwest London location with accessibility and a comfortable lifestyle, Unit 18 at 1960 Dalmagarry Road is an opportunity worth exploring. Discover the convenience of Hyde Park living and make this your next place to call home. (id:37124)
Property details
| Price | $2,600 / month |
|---|---|
| Status | Active |
| Transaction | For rent |
| Property type | Single Family |
| Building type | Row / Townhouse |
| Ownership | Condo/Strata |
| Storeys | 3 |
| Bedrooms | 3 |
| Bathrooms | 3 |
| Basement | None |
| Heating | Forced air, Natural gas |
| Cooling | Central air conditioning |
| Exterior | Brick, Vinyl siding |
| Parking | Attached Garage, Garage |
| Parking spaces | 4 |
| Appliances | Washer, Refrigerator, Dishwasher, Stove, Dryer, Microwave |
| Community | Pets Allowed With Restrictions |
| Listed on | Nov 9, 2026 |
| MLS® number | X14162630 |
Rooms
| Level | Room | Dimensions |
|---|---|---|
| Main level | Den | 3.98 |
| Second level | Family room | 7.07 |
| Second level | Kitchen | 2.68 |
| Second level | Laundry room | 2.58 |
| Second level | Partial bathroom | 1.55 |
| Third level | Primary Bedroom | 4.33 |
| Third level | Bedroom 2 | 2.95 |
| Third level | Bedroom 3 | 2.78 |
Location
All listing details (42)
| Appliances | Washer, Refrigerator, Dishwasher, Stove, Dryer, Microwave |
|---|---|
| Association Name | TRADEMARK |
| Basement | None |
| Bathrooms Partial | 1 |
| Bathrooms Total Integer | 3 |
| Bedrooms Above Grade | 3 |
| Bedrooms Total | 3 |
| City | London North (North E) |
| City Region | North E |
| Common Interest | Condo/Strata |
| Community Features | Pets Allowed With Restrictions |
| Cooling | Central air conditioning |
| Country | Canada |
| Directions | Cross Streets: Fanshawe Park Road West. ** Directions: MAIN ENTRANCE TO COMPLEX, #18 IS ON THE NORTH SIDE. |
| Exterior Features | Brick, Vinyl siding |
| Fireplace YN | No |
| Geocode Manual YN | No |
| Heating | Forced air, Natural gas |
| Internet Address Display YN | Yes |
| Internet Entire Listing Display YN | Yes |
| Lease Amount Frequency | Monthly |
| List AOR | London and St. Thomas |
| Living Area Maximum | 1399 |
| Living Area Minimum | 1200 |
| Living Area Units | square feet |
| Lot Features | Balcony |
| Original Entry Timestamp | 2026-11-09T16:31:12.39Z |
| Parking Features | Attached Garage, Garage |
| Parking Total | 4 |
| Photos Count | 39 |
| Postal Code | N6G0T8 |
| Property Attached YN | Yes |
| Property Sub Type | Single Family |
| Standard Status | Active |
| State Or Province | Ontario |
| Stories | 3 |
| Street Name | Dalmagarry |
| Street Number | 1960 |
| Street Suffix | Road |
| Structure Type | Row / Townhouse |
| Total Actual Rent | 2600 |
| Unit Number | 18 |
Listing courtesy of
Listing brokerage
RE/MAX CENTRE CITY REALTY INC
685 ADELAIDE STREET NORTH, LONDON, Ontario
Listing agent
OBIOMA ONUNKWO
This REALTOR.ca listing content is owned and licensed by REALTOR® members of The Canadian Real Estate Association.