
- November 10, 2026
- No Comments

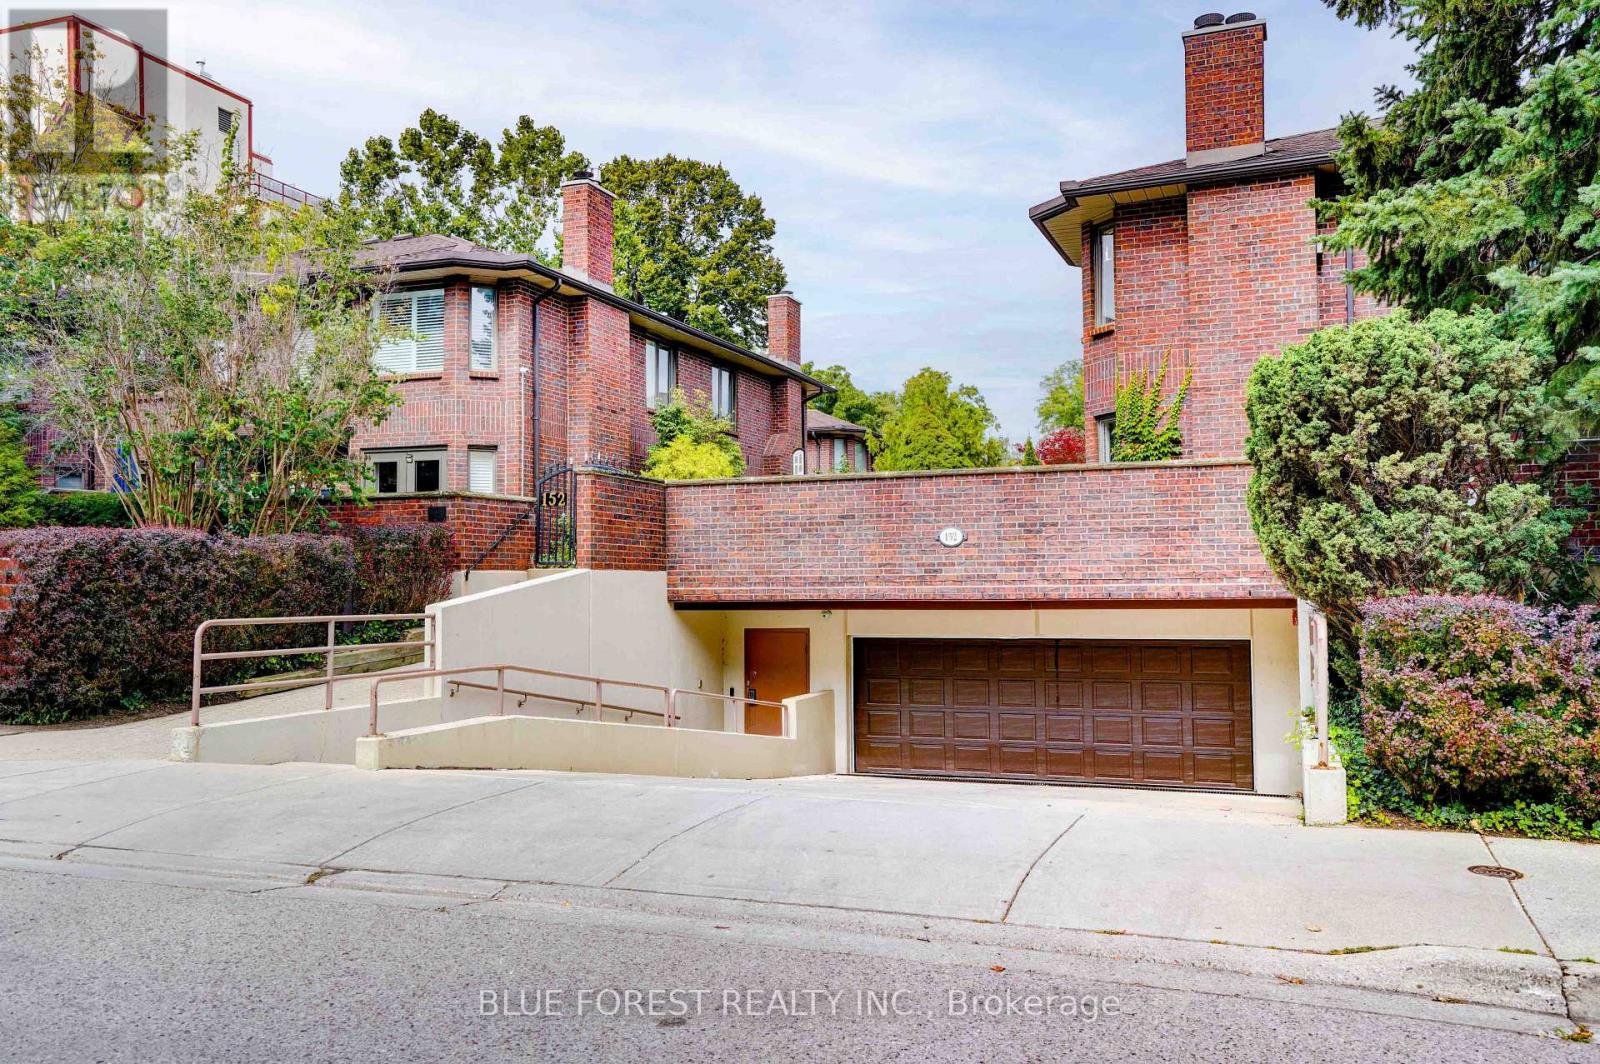
11 - 152 ALBERT STREET
London East (East F), Ontario N6A1M6
- 2 Beds
- 3 Baths
- Single Family
Listed by BLUE FOREST REALTY INC.
 50 photos
Description
Hidden downtown gem! Welcome to Unit 11 at 152 Albert Street, a rare 2-storey condo townhome tucked into a quiet, secluded enclave just steps to Richmond Row, Victoria Park, restaurants, cafes, shopping, transit and entertainment. This spacious 2+1 bedroom, 2.5 bath home offers a flexible multi-level layout ideal for professionals, downsizers or those seeking a private urban retreat. Enjoy new rear decks for outdoor living and entertaining. The oversized primary retreat features a spa-inspired ensuite with a soaker tub and steam shower. A standout feature is the large private tandem underground parking space, preexisting EV Charger, with direct access into the home. An exceptional convenience for downtown living. A unique opportunity to enjoy space, privacy, outdoor living and unbeatable walkability in the heart of London.Brokerage Remarks (id:37124)
Property details
| Price | $499,900 |
|---|---|
| Status | Active |
| Transaction | For sale |
| Property type | Single Family |
| Building type | Row / Townhouse |
| Ownership | Condo/Strata |
| Storeys | 2 |
| Bedrooms | 2 |
| Bathrooms | 3 |
| Basement | Finished, Walk out, N/A |
| Heating | Forced air, Natural gas |
| Cooling | Central air conditioning |
| Exterior | Brick |
| Parking | Garage, Underground, Tandem |
| Parking spaces | 2 |
| Appliances | Washer, Refrigerator, Dishwasher, Stove, Oven, Dryer, Water Heater |
| Community | Pets Allowed With Restrictions |
| Annual taxes | $5,147 |
| Maintenance fee | $842 / Monthly |
| Fee includes | Common Area Maintenance, Water, Parking |
| Listed on | Nov 9, 2026 |
| MLS® number | X14163082 |
Location
All listing details (44)
| Appliances | Washer, Refrigerator, Dishwasher, Stove, Oven, Dryer, Water Heater |
|---|---|
| Association Fee | 842 |
| Association Fee Frequency | Monthly |
| Association Fee Includes | Common Area Maintenance, Water, Parking |
| Association Name | Skrims Property Management |
| Basement | Finished, Walk out, N/A |
| Bathrooms Partial | 1 |
| Bathrooms Total Integer | 3 |
| Bedrooms Above Grade | 2 |
| Bedrooms Total | 2 |
| City | London East (East F) |
| City Region | East F |
| Common Interest | Condo/Strata |
| Community Features | Pets Allowed With Restrictions |
| Cooling | Central air conditioning |
| Country | Canada |
| Directions | Cross Streets: Albert St and Ridout St. ** Directions: West on Albert St from Richmond St. |
| Exterior Features | Brick |
| Fireplace YN | Yes |
| Geocode Manual YN | Yes |
| Heating | Forced air, Natural gas |
| Internet Address Display YN | Yes |
| Internet Entire Listing Display YN | Yes |
| List AOR | London and St. Thomas |
| List Price | 499900 |
| Living Area Maximum | 1399 |
| Living Area Minimum | 1200 |
| Living Area Units | square feet |
| Original Entry Timestamp | 2026-11-09T17:21:12.06Z |
| Parking Features | Garage, Underground, Tandem |
| Parking Total | 2 |
| Photos Count | 50 |
| Postal Code | N6A1M6 |
| Property Attached YN | Yes |
| Property Sub Type | Single Family |
| Standard Status | Active |
| State Or Province | Ontario |
| Stories | 2 |
| Street Name | Albert |
| Street Number | 152 |
| Street Suffix | Street |
| Structure Type | Row / Townhouse |
| Tax Annual Amount | 5146.53 |
| Unit Number | 11 |
Listing courtesy of
Listing brokerage
BLUE FOREST REALTY INC.
629 Wellington Street, LONDON, Ontario
Listing agent
DEREK MOORE
This REALTOR.ca listing content is owned and licensed by REALTOR® members of The Canadian Real Estate Association.