
- November 10, 2026
- No Comments

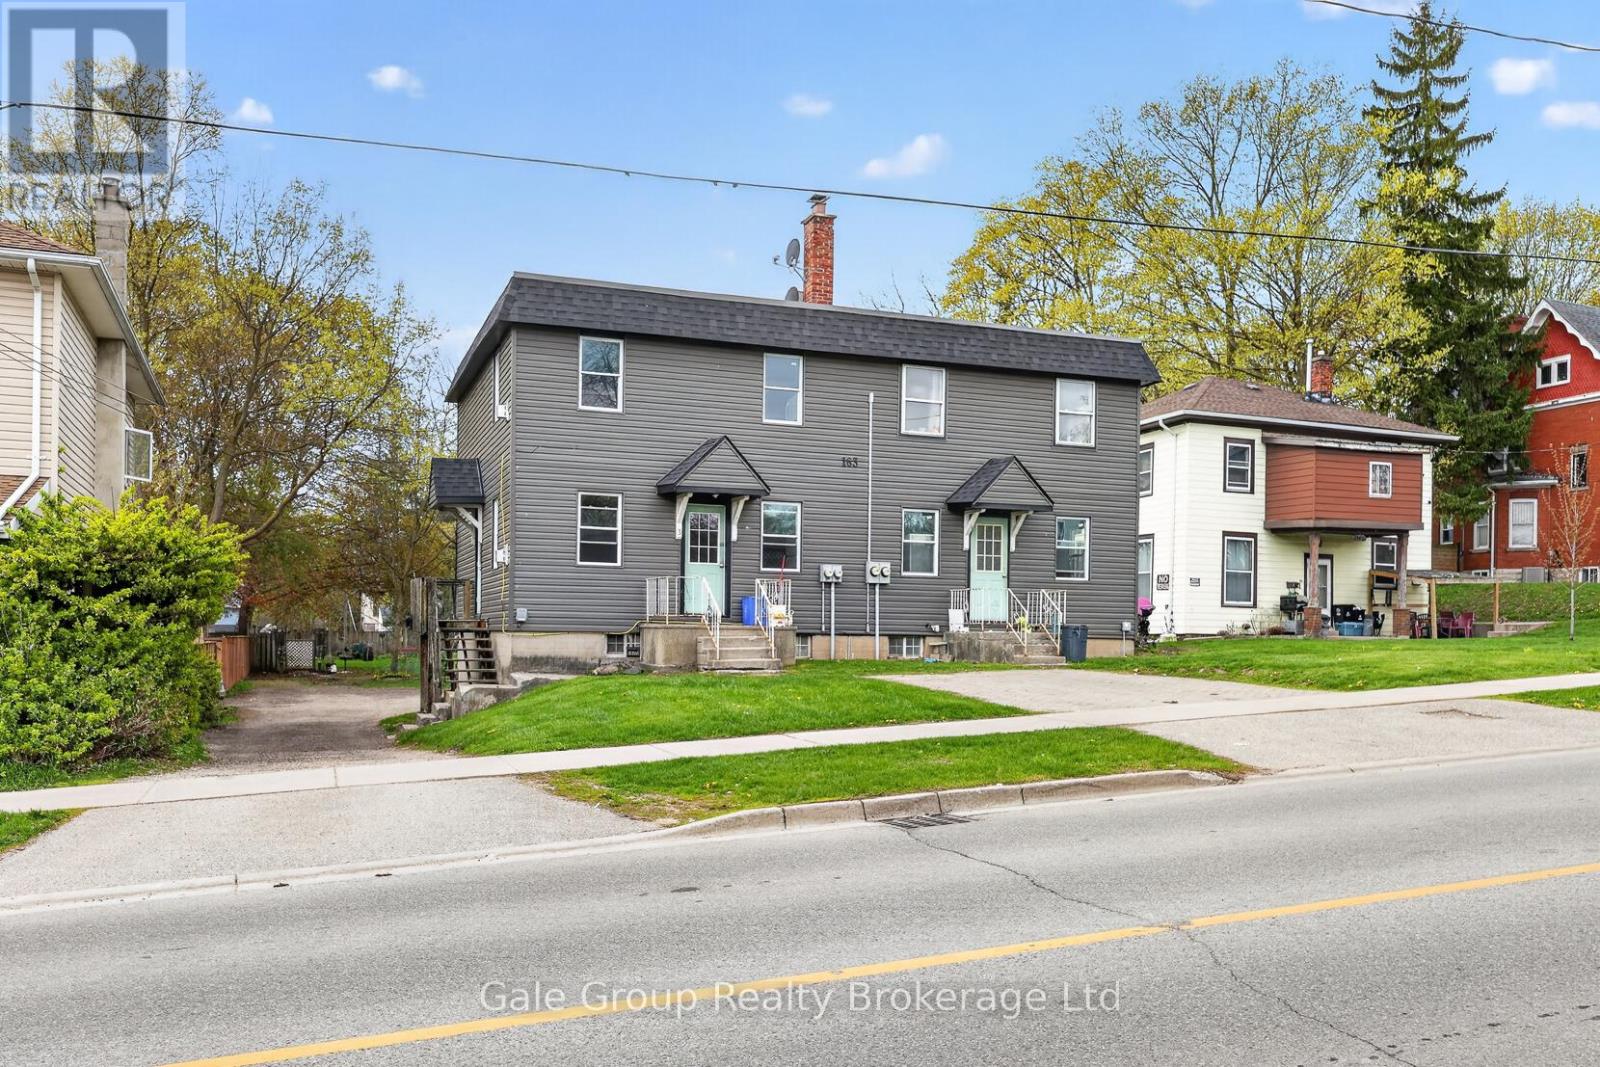
163 THAMES STREET N
Ingersoll (Ingersoll - North), Ontario N5C3E3
- 8 Beds
- 6 Baths
- Multi-family
Listed by Gale Group Realty Brokerage Ltd
 50 photos
Description
SERIOUS INVESTORS TAKE NOTE. This fourplex on a huge lot in great walkable neighbourhood in Ingersoll is now available for sale. Fresh paint, cleaned up, and ready to go. 3 of the units are 1-level, and feature 2 bedrooms and 1 bathroom. One unit is two floors, and features 2 bedrooms and 2 bathrooms, plus lower level "extra room" as well as rec-room. Plenty of parking. The property's generous depth and R3 zoning may offer future redevelopment potential for higher-density residential use, subject to municipal approvals. (id:37124)
Property details
| Price | $599,900 |
|---|---|
| Status | Active |
| Transaction | For sale |
| Property type | Multi-family |
| Building type | Fourplex |
| Storeys | 2 |
| Bedrooms | 8 |
| Bathrooms | 6 |
| Lot size | 69.2 x 230.4 FT |
| Frontage | 69.2 |
| Zoning | R3 |
| Basement | Partially finished, N/A |
| Heating | Baseboard heaters, Electric, Natural gas, Other |
| Cooling | None |
| Fireplace | 4 |
| Exterior | Vinyl siding |
| Foundation | Block, Concrete |
| Parking | No Garage |
| Parking spaces | 9 |
| Water | Municipal water |
| Sewer | Sanitary sewer |
| Appliances | Refrigerator, Stove |
| Community | Community Centre |
| Annual taxes | $5,187 (2025) |
| Listed on | Nov 9, 2026 |
| MLS® number | X14163250 |
Location
All listing details (49)
| Appliances | Refrigerator, Stove |
|---|---|
| Basement | Partially finished, N/A |
| Bathrooms Total Integer | 6 |
| Bedrooms Above Grade | 8 |
| Bedrooms Total | 8 |
| Building Features | Fireplace(s) |
| City | Ingersoll (Ingersoll - North) |
| City Region | Ingersoll - North |
| Community Features | Community Centre |
| Cooling | None |
| Country | Canada |
| Directions | Cross Streets: Thames/Bell. ** Directions: 401 to Harris St. Turn Right onto Thames St. Property on Left side just after Bell St. |
| Exterior Features | Vinyl siding |
| Fireplace YN | Yes |
| Fireplaces Total | 4 |
| Foundation Details | Block, Concrete |
| Frontage Length Numeric | 69.2 |
| Frontage Length Numeric Units | feet |
| Geocode Manual YN | No |
| Heating | Baseboard heaters, Electric, Natural gas, Other |
| Internet Address Display YN | Yes |
| Internet Entire Listing Display YN | Yes |
| List AOR | Woodstock-Ingersoll-Tillsonburg |
| List Price | 599900 |
| Living Area Maximum | 2500 |
| Living Area Minimum | 2000 |
| Living Area Units | square feet |
| Lot Features | Irregular lot size |
| Lot Size Dimensions | 69.2 x 230.4 FT |
| Original Entry Timestamp | 2026-11-09T17:54:48.61Z |
| Parking Features | No Garage |
| Parking Total | 9 |
| Photos Count | 50 |
| Postal Code | N5C3E3 |
| Property Attached YN | Yes |
| Property Sub Type | Multi-family |
| Sewer | Sanitary sewer |
| Standard Status | Active |
| State Or Province | Ontario |
| Stories | 2 |
| Street Dir Suffix | North |
| Street Name | Thames |
| Street Number | 163 |
| Street Suffix | Street |
| Structure Type | Fourplex |
| Tax Annual Amount | 5187 |
| Tax Year | 2025 |
| Water Source | Municipal water |
| Zoning Description | R3 |
Listing courtesy of
Listing brokerage
Gale Group Realty Brokerage Ltd
425 Dundas Street, Woodstock, Ontario
Listing agent
Ben Sage
This REALTOR.ca listing content is owned and licensed by REALTOR® members of The Canadian Real Estate Association.